
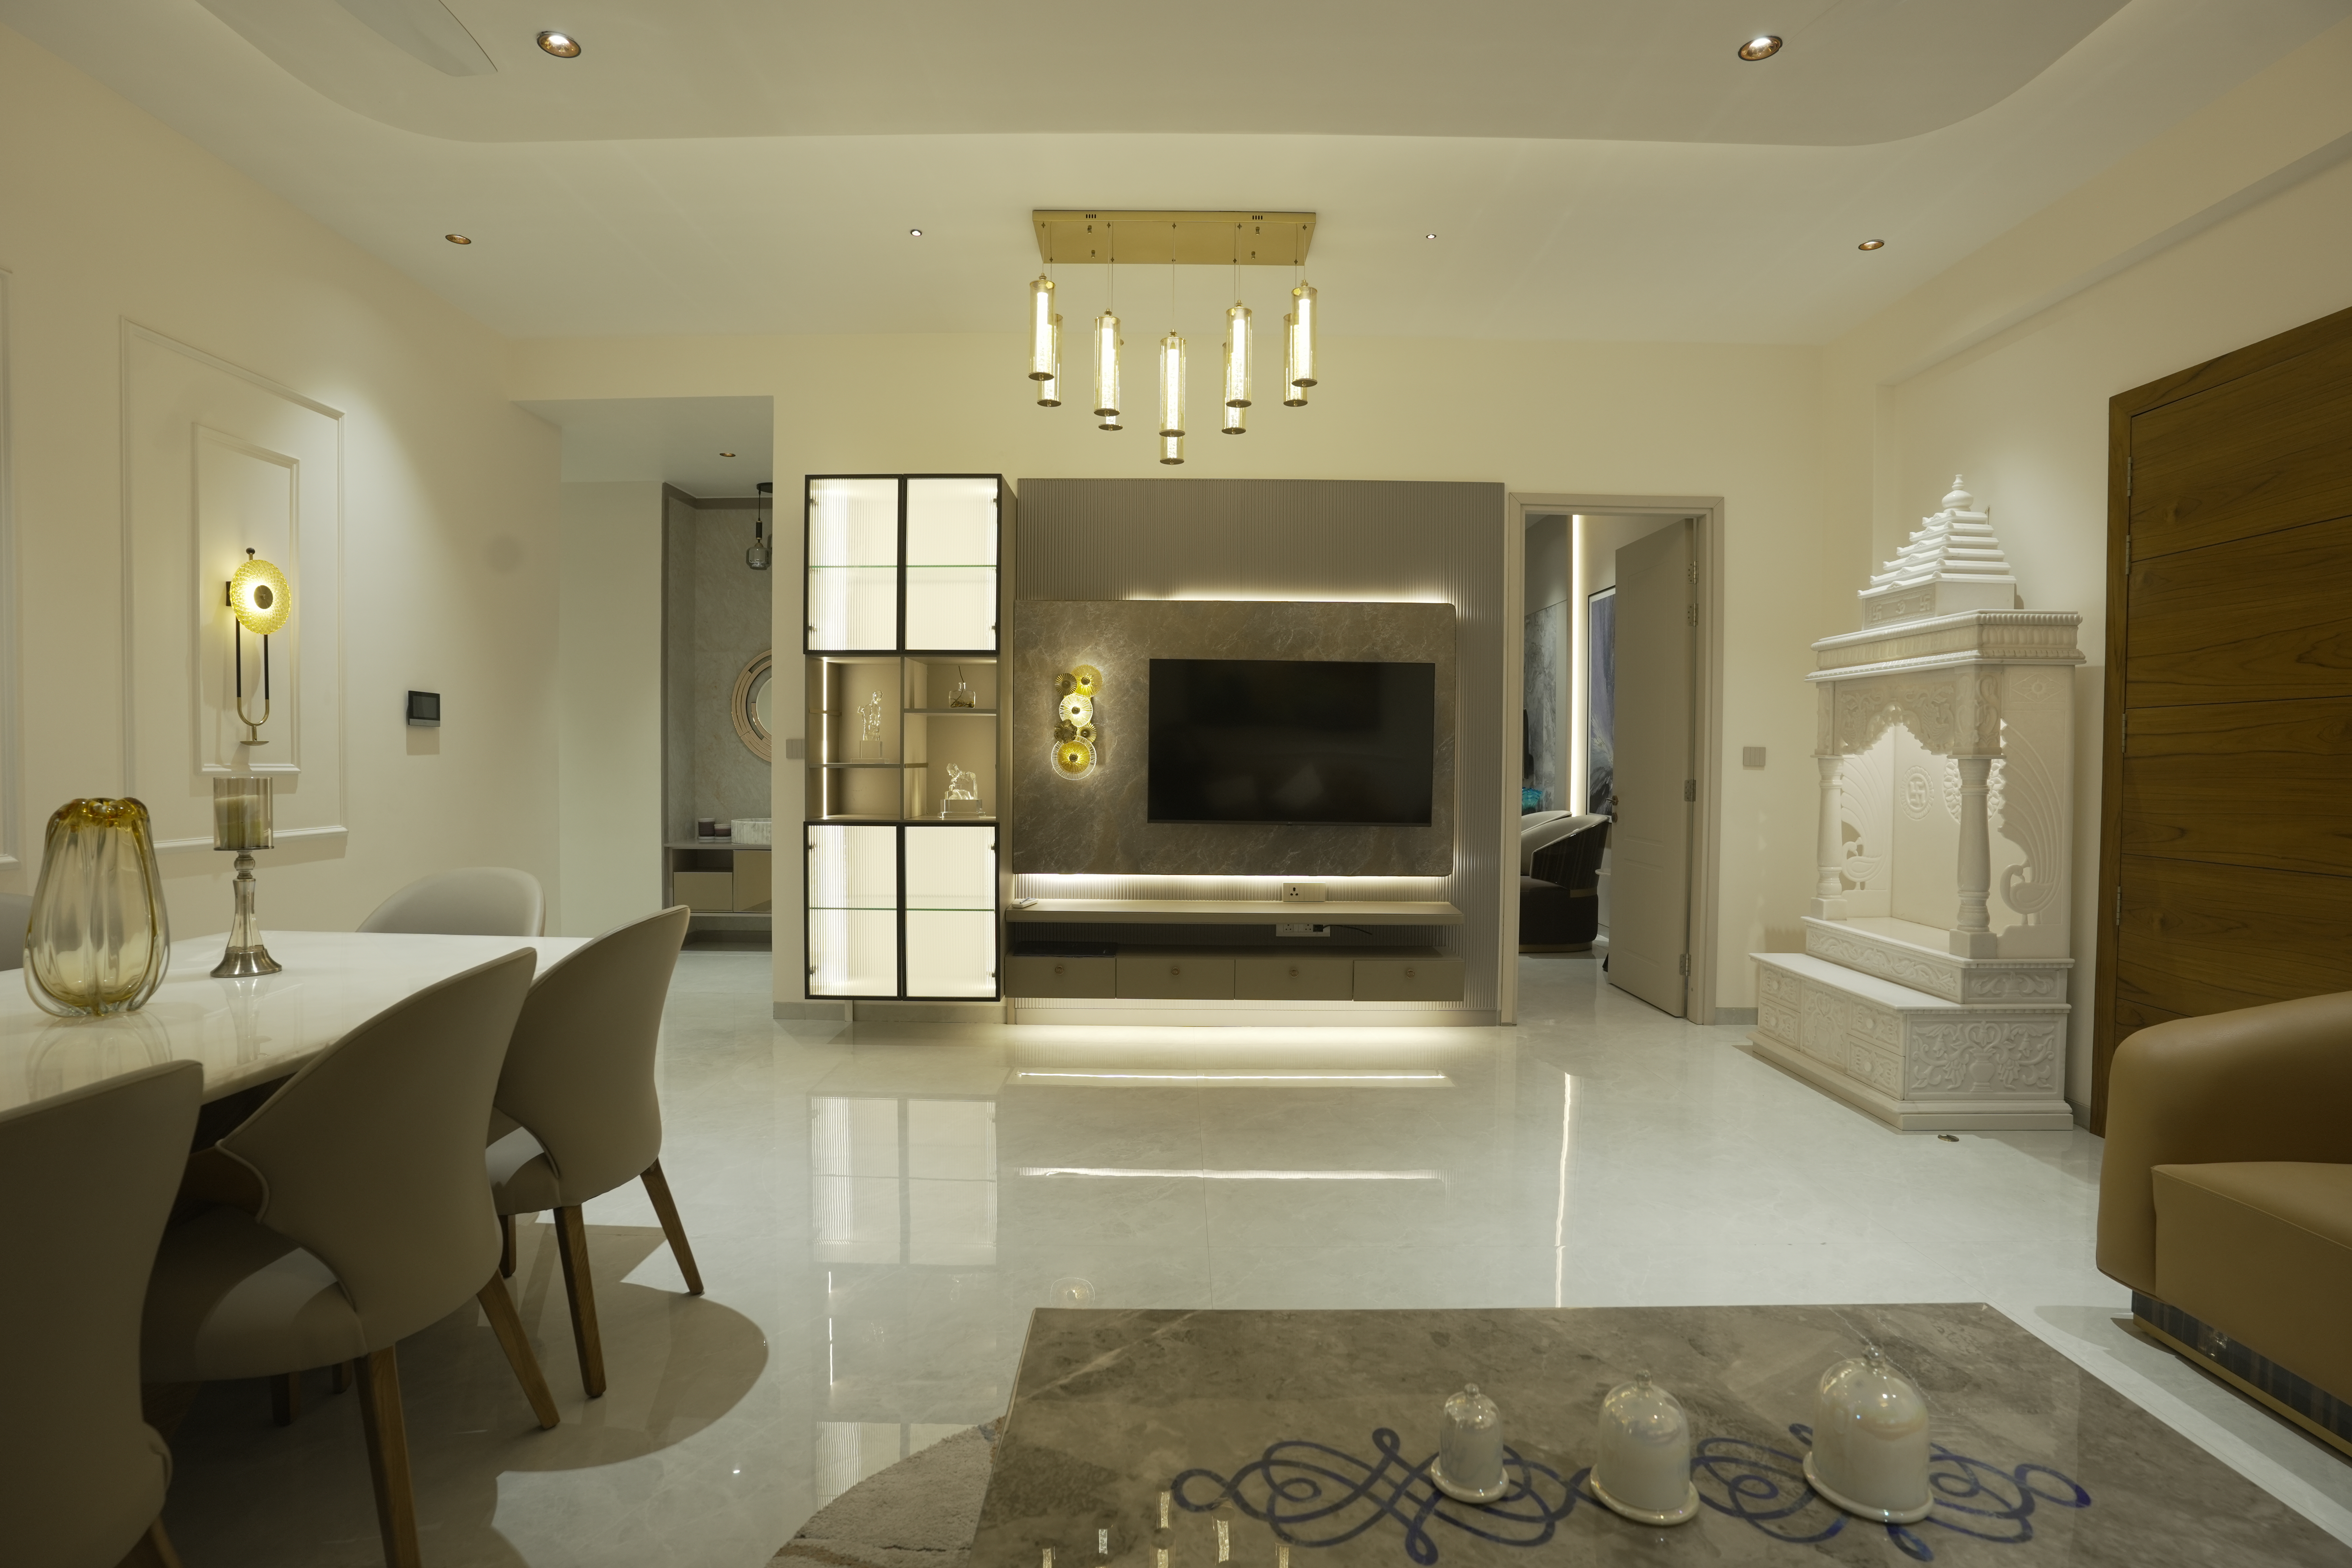
Majestic Sky Bungalow presents limited-edition premium apartments in Nagpur for families who want more space, greater privacy and the convenience of a professionally planned residential development.
Located at Chikhli Chowk, beside New Kirana Market and near Wardhaman Nagar in East Nagpur, the project offers thoughtfully designed 3.5 BHK and 4 BHK residences. With only 46 residences, Majestic Sky Bungalow is designed as a low-density, purely residential development.
Premium living is not defined by decoration alone. It is shaped by space, privacy, construction planning, natural ventilation, parking convenience, safety systems and the overall experience of living in a well-managed residential community.
Majestic Sky Bungalow has been planned around these practical aspects of family living. Its residences do not share common walls, and apartment entrances are designed so they do not face one another directly. The project brochure also mentions an approximately 800 sq. ft. bungalow-style lobby on every residential floor.
Majestic Sky Bungalow offers two spacious residential configurations. Each has been planned for different family needs, lifestyle preferences and space requirements. Explore our two generous layout options designed for modern and multigenerational family requirements in East Nagpur.
An open-air lifestyle level designed for wellness, leisure and community celebrations high above the city.
Swimming Pool & Deck
Pool and surrounding sun deck for relaxed leisure.
Jacuzzi
Dedicated jacuzzi for hydrotherapy and unwinding.
Poolside Party Lawn
Open lawn adjoining the pool for hosting celebrations.
Garden with Gazebo
Landscaped garden seating with shaded gazebo corners.
Jogging Track
Dedicated jogging loop for daily fitness routines.
Indoor Games Area
Indoor zone for table tennis, carrom and board games.
Children’s Play Area
Safe outdoor play space designed for younger children.
Yoga & Meditation
Quiet provision for yoga sessions and guided meditation.
Green Gym for Seniors
Open-air fitness equipment tailored for senior citizens.
Recreational Lawn
Expansive lawn for casual recreation and gatherings.
An enclosed lifestyle level bringing wellness, entertainment and social spaces together under one roof.
Gymnasium
Fully equipped indoor fitness centre for daily workouts.
Steam Room
Steam facility for post-workout recovery and relaxation.
Mini-Theatre
Private screening room for films, sports and entertainment.
Children’s Soft-Play
Indoor soft-play zone for safe, weather-proof play.
Guest Room
Convenient guest accommodation within the project.
AC Party Hall with Pantry
Air-conditioned hall with pantry for family celebrations.
Landscaped Open-to-Sky Sit-Out
Open-air landscaped sit-out for relaxed social evenings.
The availability of age-inclusive facilities allows residents to enjoy recreation and social activities without frequently travelling outside the project.
The project also provides essential infrastructure and services that residents expect from premium apartments in Nagpur.
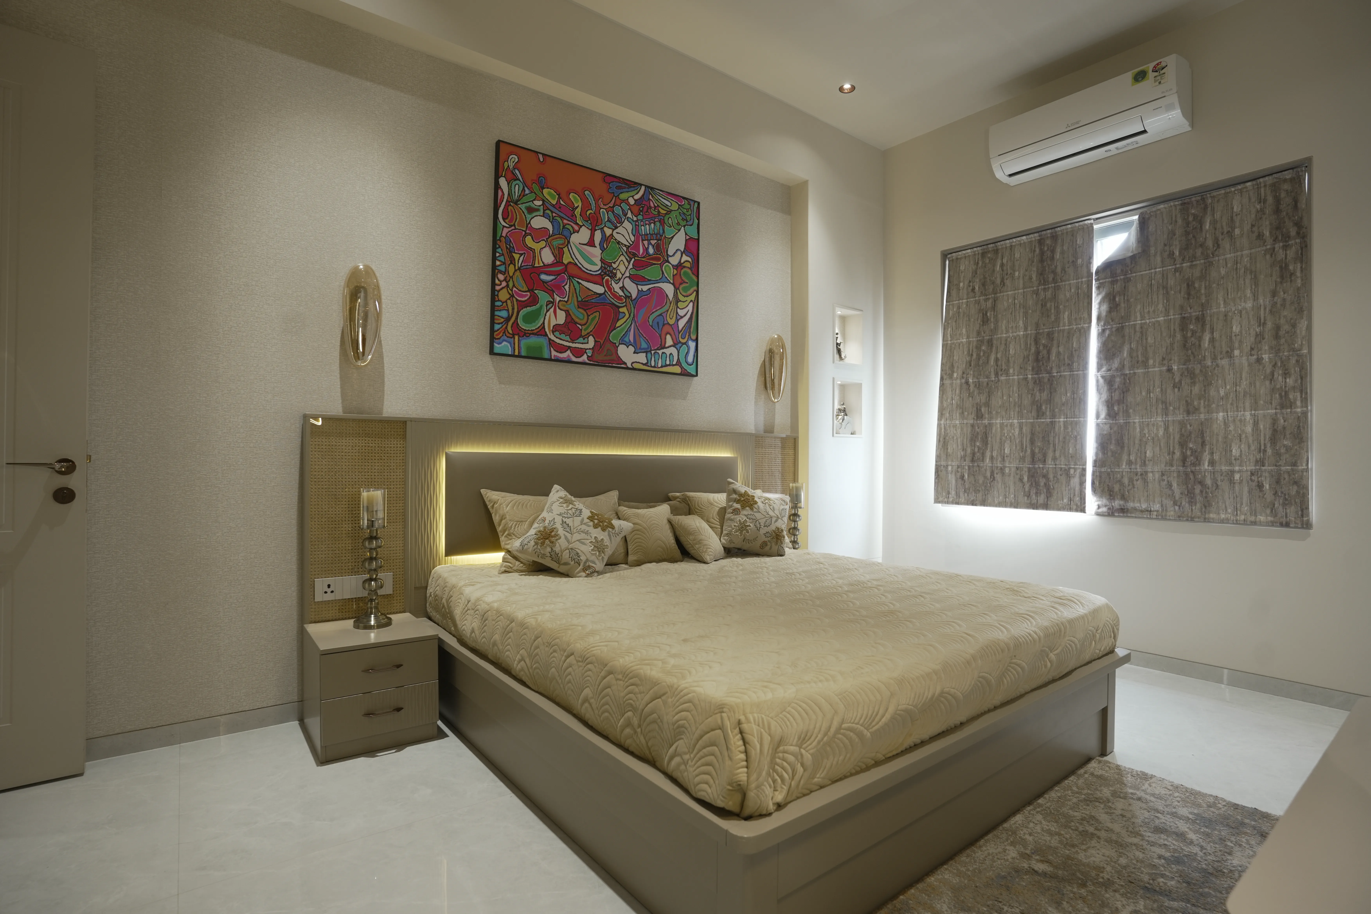
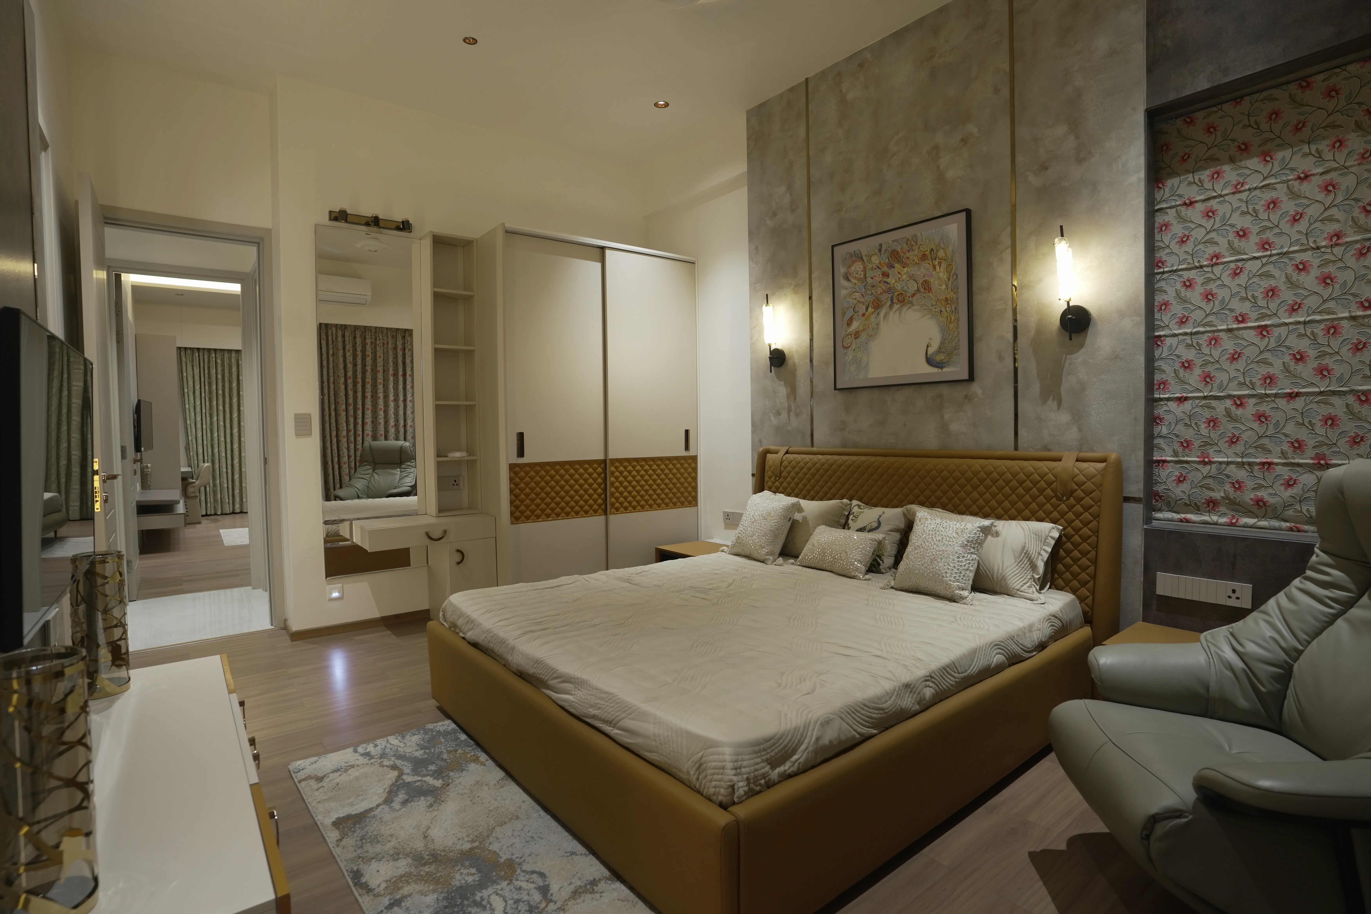
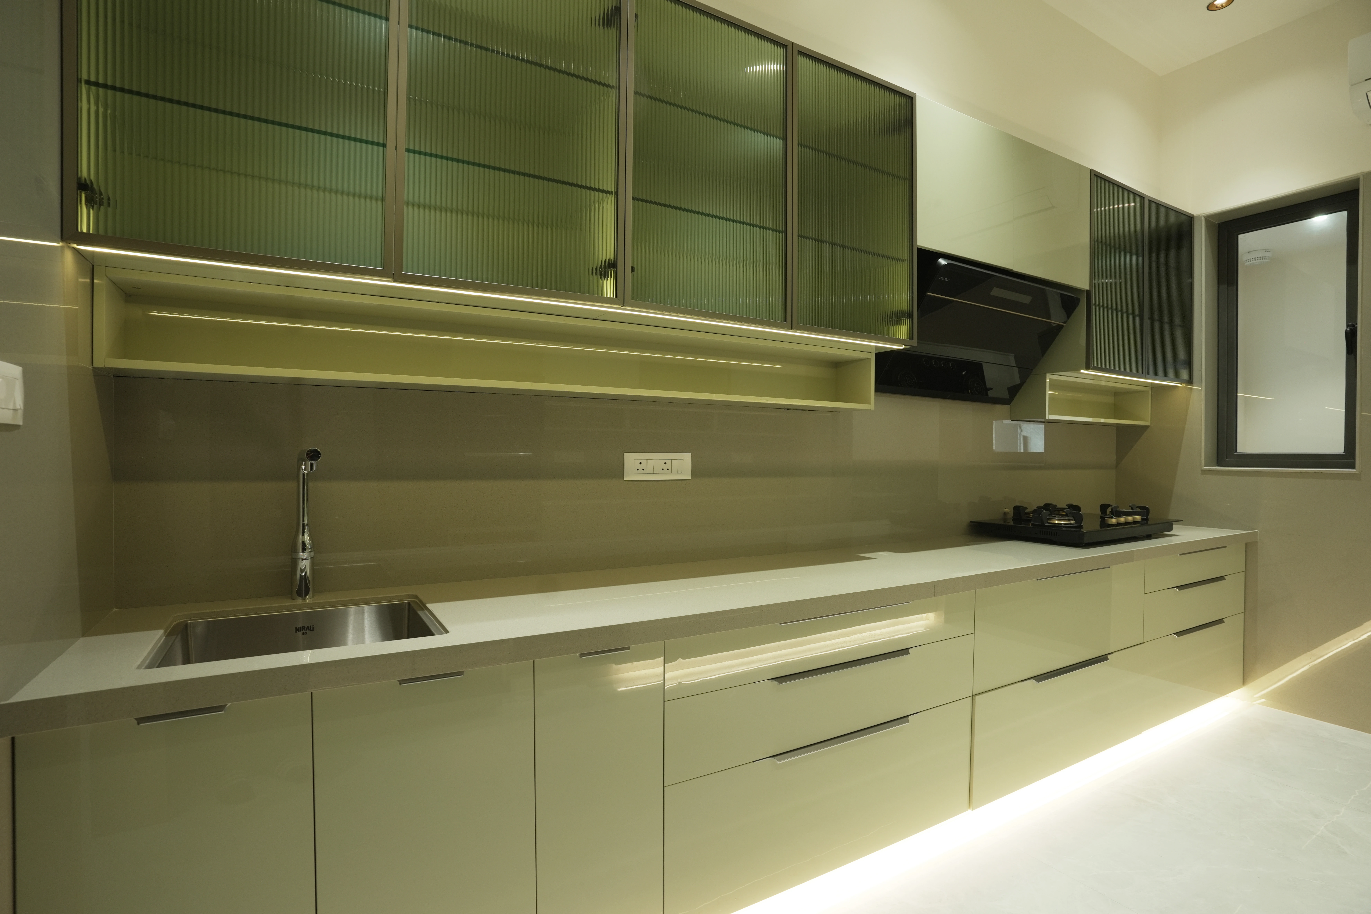
A venture of M/s Banwarilal Girdharilal, established in 1956.
Majestic Sky Bungalow is developed by Jinraj Real Estates, a venture of M/s Banwarilal Girdharilal, established in 1956.
The brochure lists a professional consultant team that includes an architect, structural engineer, Vastu consultant, RERA consultant, legal consultant and project-management consultant. This multidisciplinary involvement supports an organised approach to planning and project execution.
The project brochure identifies experienced professional consultants associated with the development, including:
Sunil Nagal Associates
ArchitectKamath and Company
Structural EngineerNarendra Badjatya
Vastu ConsultantAgrawal Saraf and Associates
RERA ConsultantHariramani and Company
Legal ConsultantDevaang Kothary
Project Management ConsultantThe involvement of specialist architecture, structural, legal, RERA and project-management professionals contributes to a more organised development process.
Get full project details, floor plans, specifications, MahaRERA information and amenity highlights — all in one premium PDF document.
Verified project information · Updated regularly