
Looking for a spacious premium residence near Wardhaman Nagar in East Nagpur? Connect with the authorised Majestic Sky Bungalow team to explore 3.5 BHK and 4 BHK apartments, review floor plans, request current pricing or schedule a personal project visit.
EIAS 378, 379, MOUZA, near RTO OFFICE, Shantinagar Colony, Chikhali, Nagpur, Maharashtra 440035, India.
MahaRERA Reg No: P50500054771. 46 exclusive apartments.
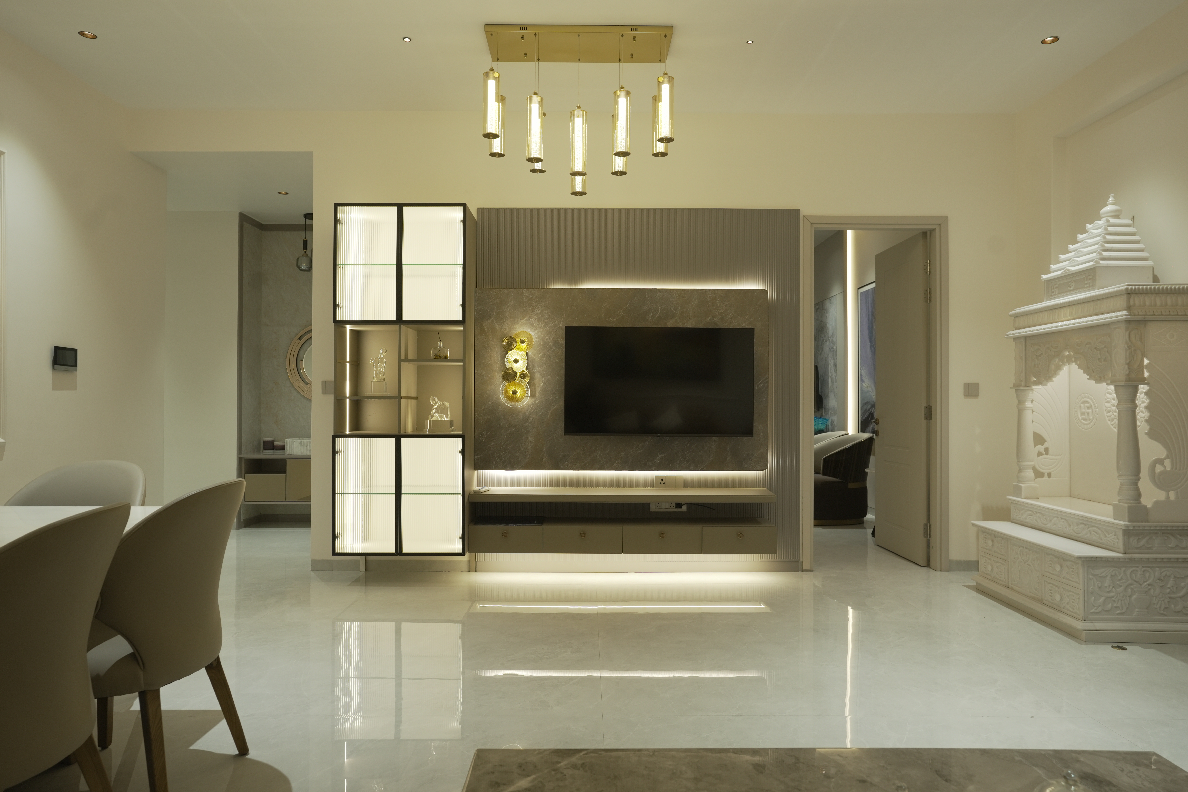
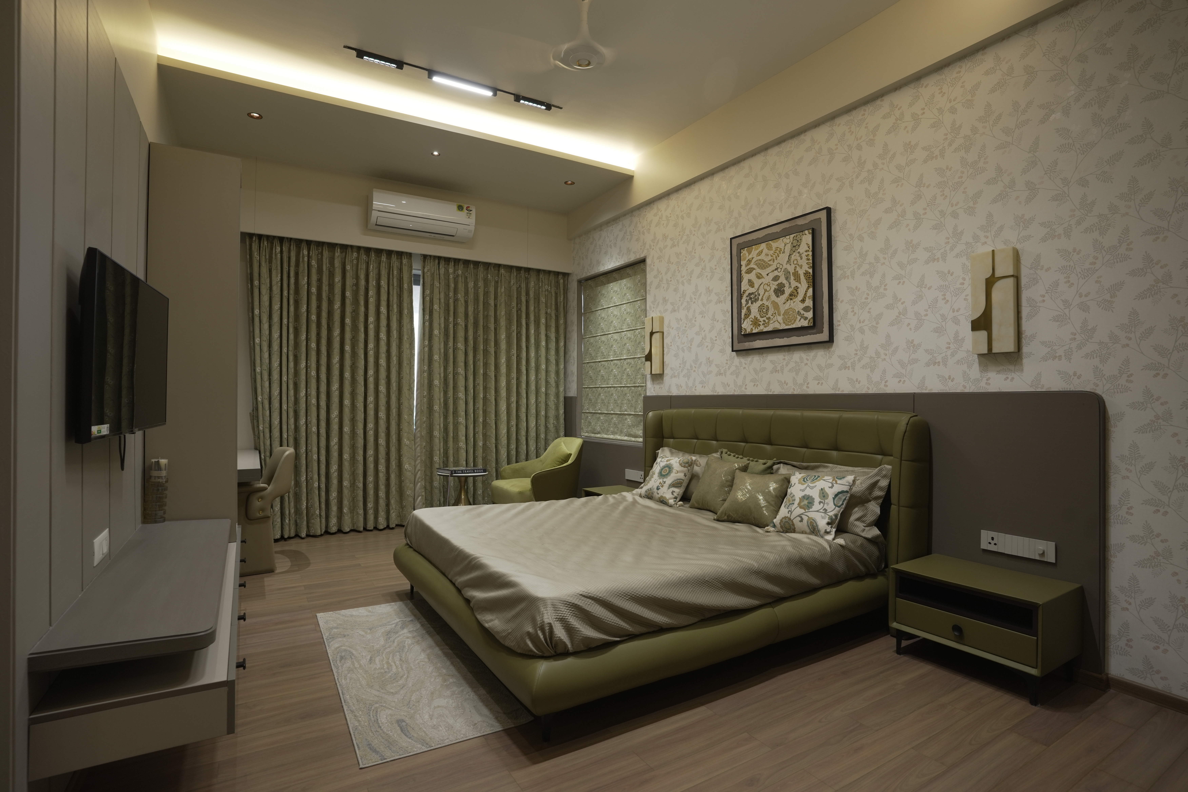
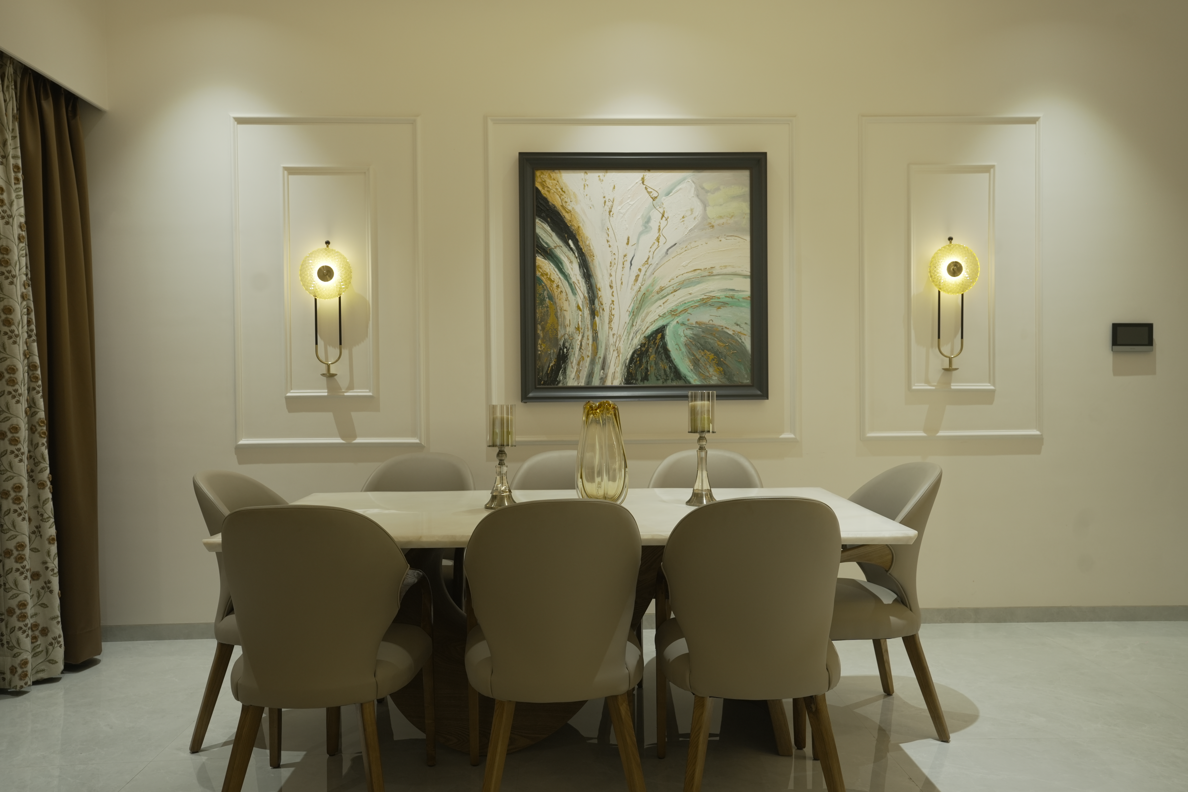
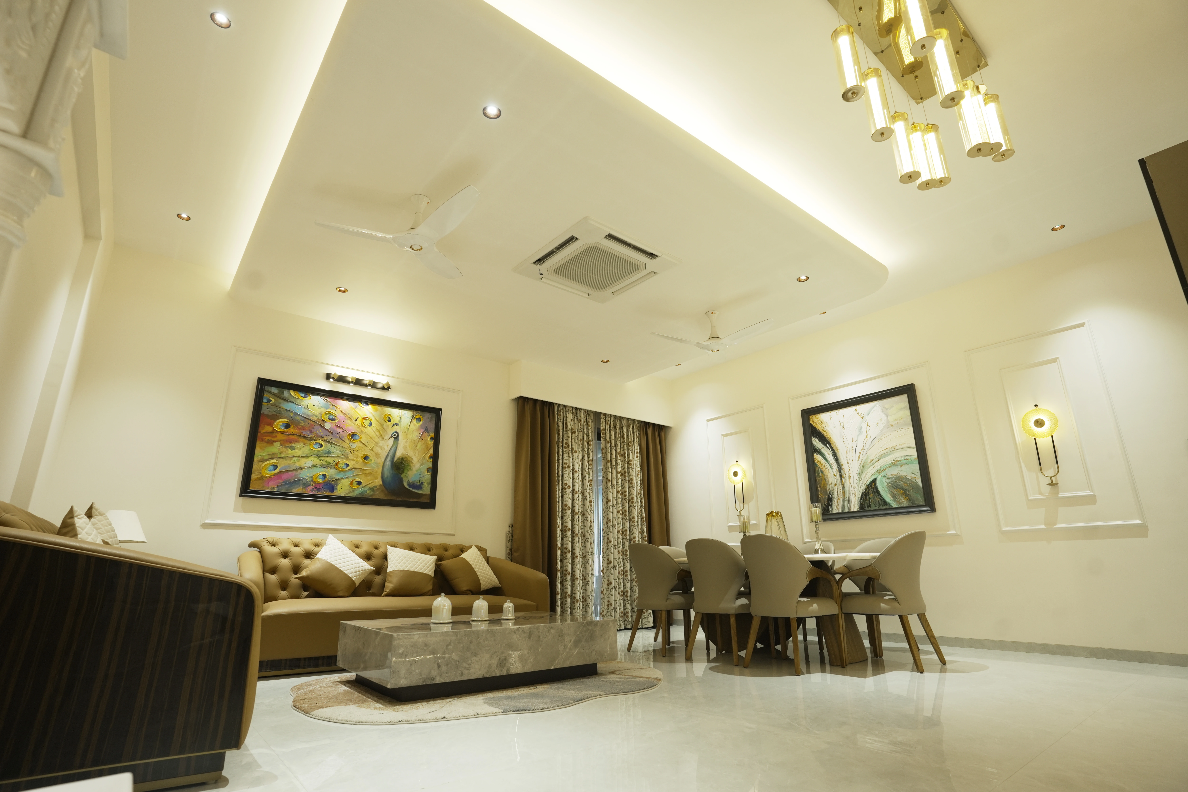
The 3.5 BHK flats at Majestic Sky Bungalow, Wardhaman Nagar, Nagpur are designed for families seeking extra space. The additional room can be used as a home office, study, guest room, or family space.
Each 3.5 BHK apartment offers an approximate 1,893 sq. ft. unit area and 2,914 sq. ft. built-up area, as per the project brochure.
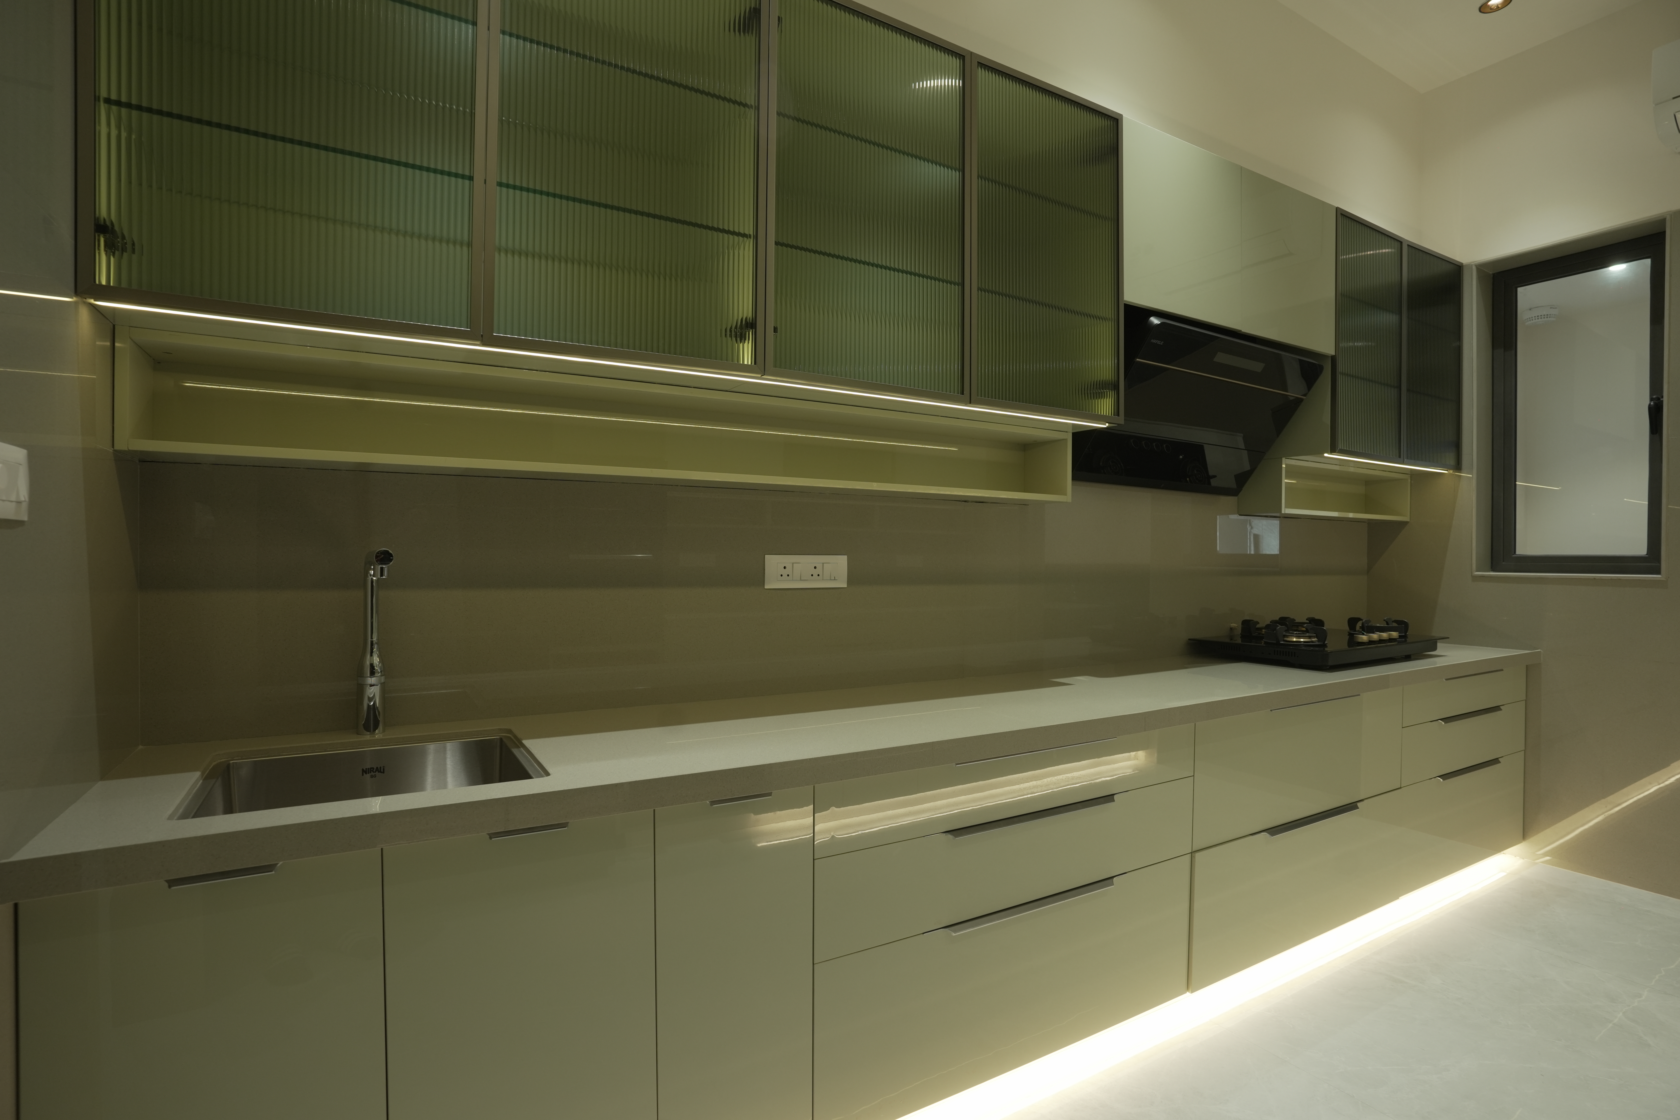
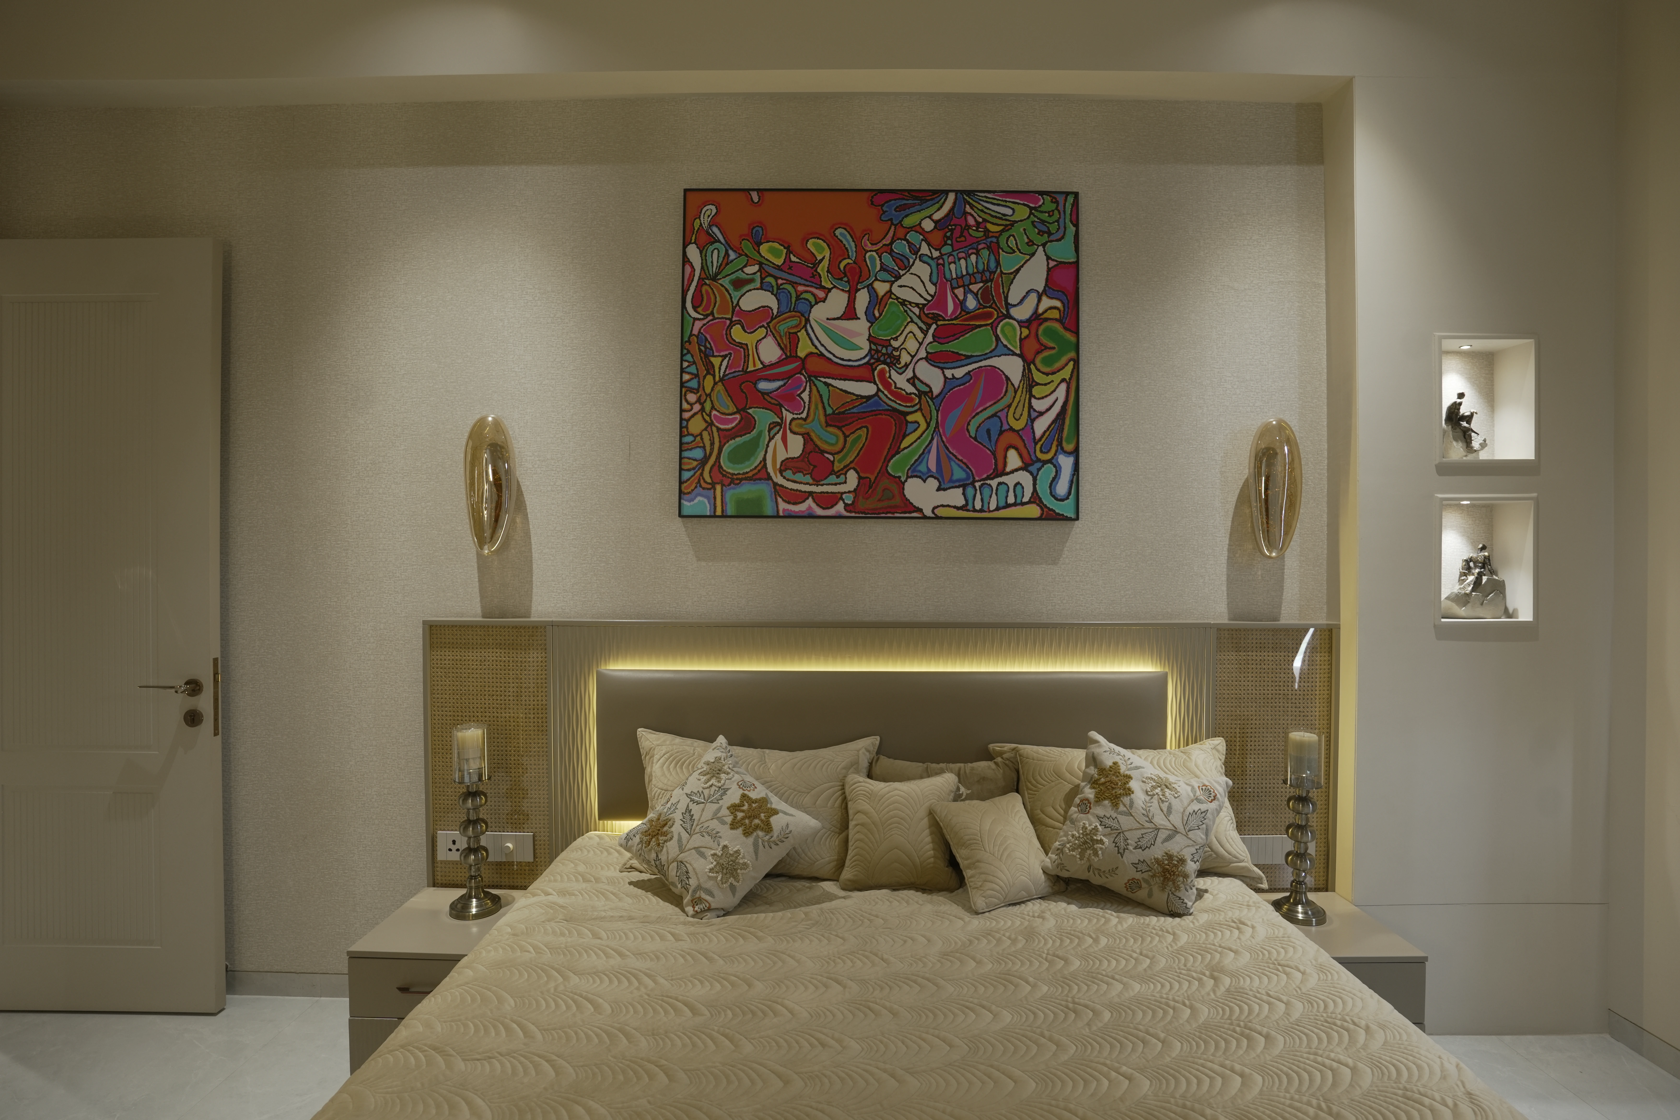
The 4 BHK apartments are designed for large and multigenerational families seeking generous living areas, independent bedrooms and greater flexibility.
Typical 4 BHK units have an indicated unit area of approximately 2,117 sq.ft. and total built-up area of approximately 3,258 sq.ft. Selected first-floor 4 BHK residences have larger configurations, with the brochure indicating total built-up areas of upto approximately 3,642 sq.ft.
The Majestic Sky Bungalow brochure provides an overview of the project vision, available apartment configurations, floor plans, sizes, amenities and more everything you need to explore before your site visit.
What's InsideBrochure plans, images and dimensions are indicative. Buyers should verify the selected apartment's details through approved plans, RERA disclosures and agreement documents.
3.5 & 4 BHK Premium Residences
Majestic Sky Bungalow is located at EIAS 378, 379, MOUZA, near RTO OFFICE, Shantinagar Colony, Chikhali, Nagpur, Maharashtra 440035, near Wardhaman Nagar in East Nagpur.
The project offers limited-edition 3.5 BHK and 4 BHK luxury residences with spacious bungalow-style layouts.
Yes. The project brochure displays MahaRERA registration number P50500054771. Buyers should verify the latest project details on the official MahaRERA portal.
Majestic Sky Bungalow is planned as an exclusive residential development with only 46 units.
The brochure indicates typical 3.5 BHK units with approximately 2,914 sq. ft. total built-up area and typical 4 BHK units with approximately 3,258 sq. ft. total built-up area. Selected 4 BHK configurations extend up to approximately 3,642 sq. ft.
The project brochure states that there are no common walls between residences, supporting greater privacy between neighbouring homes.
Two stacked car-parking spaces are planned for apartments. Separate charging points for four-wheelers and common charging provisions for two-wheelers are also included.
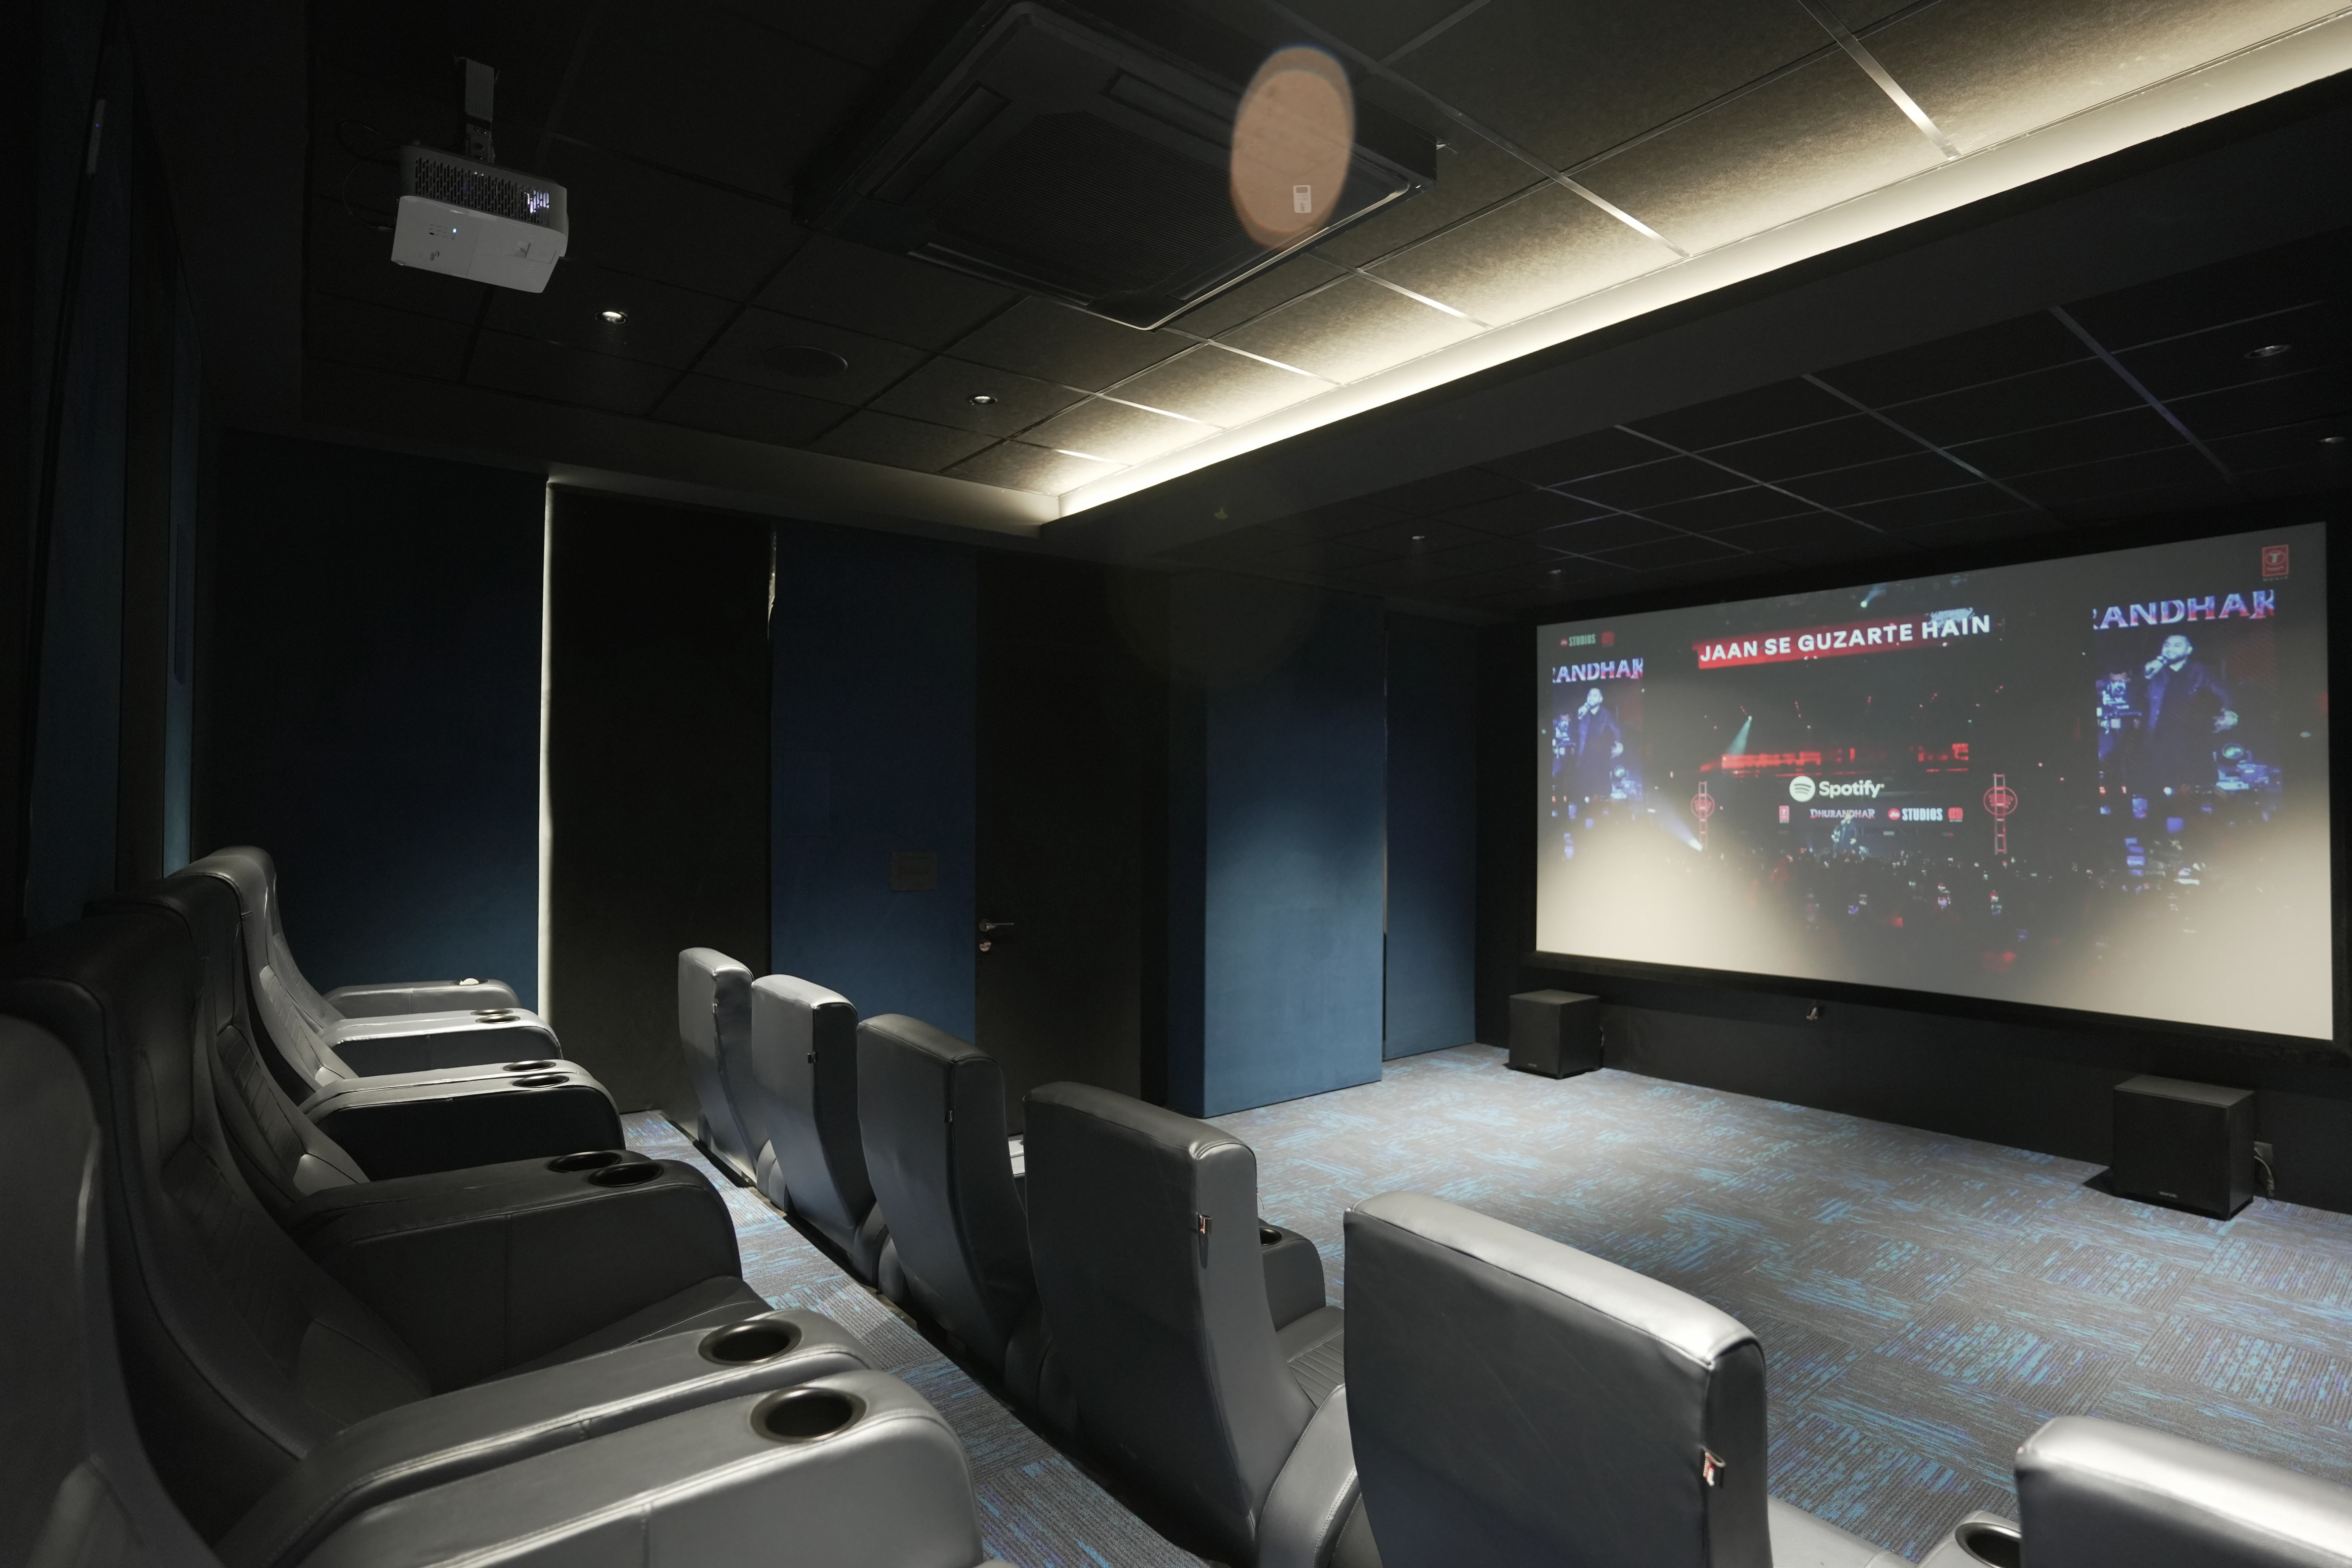
Amenities include a swimming pool, Jacuzzi, gymnasium, steam room, mini-theatre, party hall, guest room, jogging track, indoor games, children's play areas, landscaped sit-outs and senior-citizen fitness facilities.