
Majestic Sky Bungalow offers spacious 4 BHK apartments in Nagpur for large and multigenerational families seeking generous living areas, dedicated bedrooms and greater personal privacy.
Located at Chikhli Chowk near Wardhaman Nagar, the residences combine bungalow-style planning with the security, amenities and convenience of a premium apartment development. Each home has been planned to support comfortable everyday living, family gatherings, work-from-home needs and long-term space requirements.
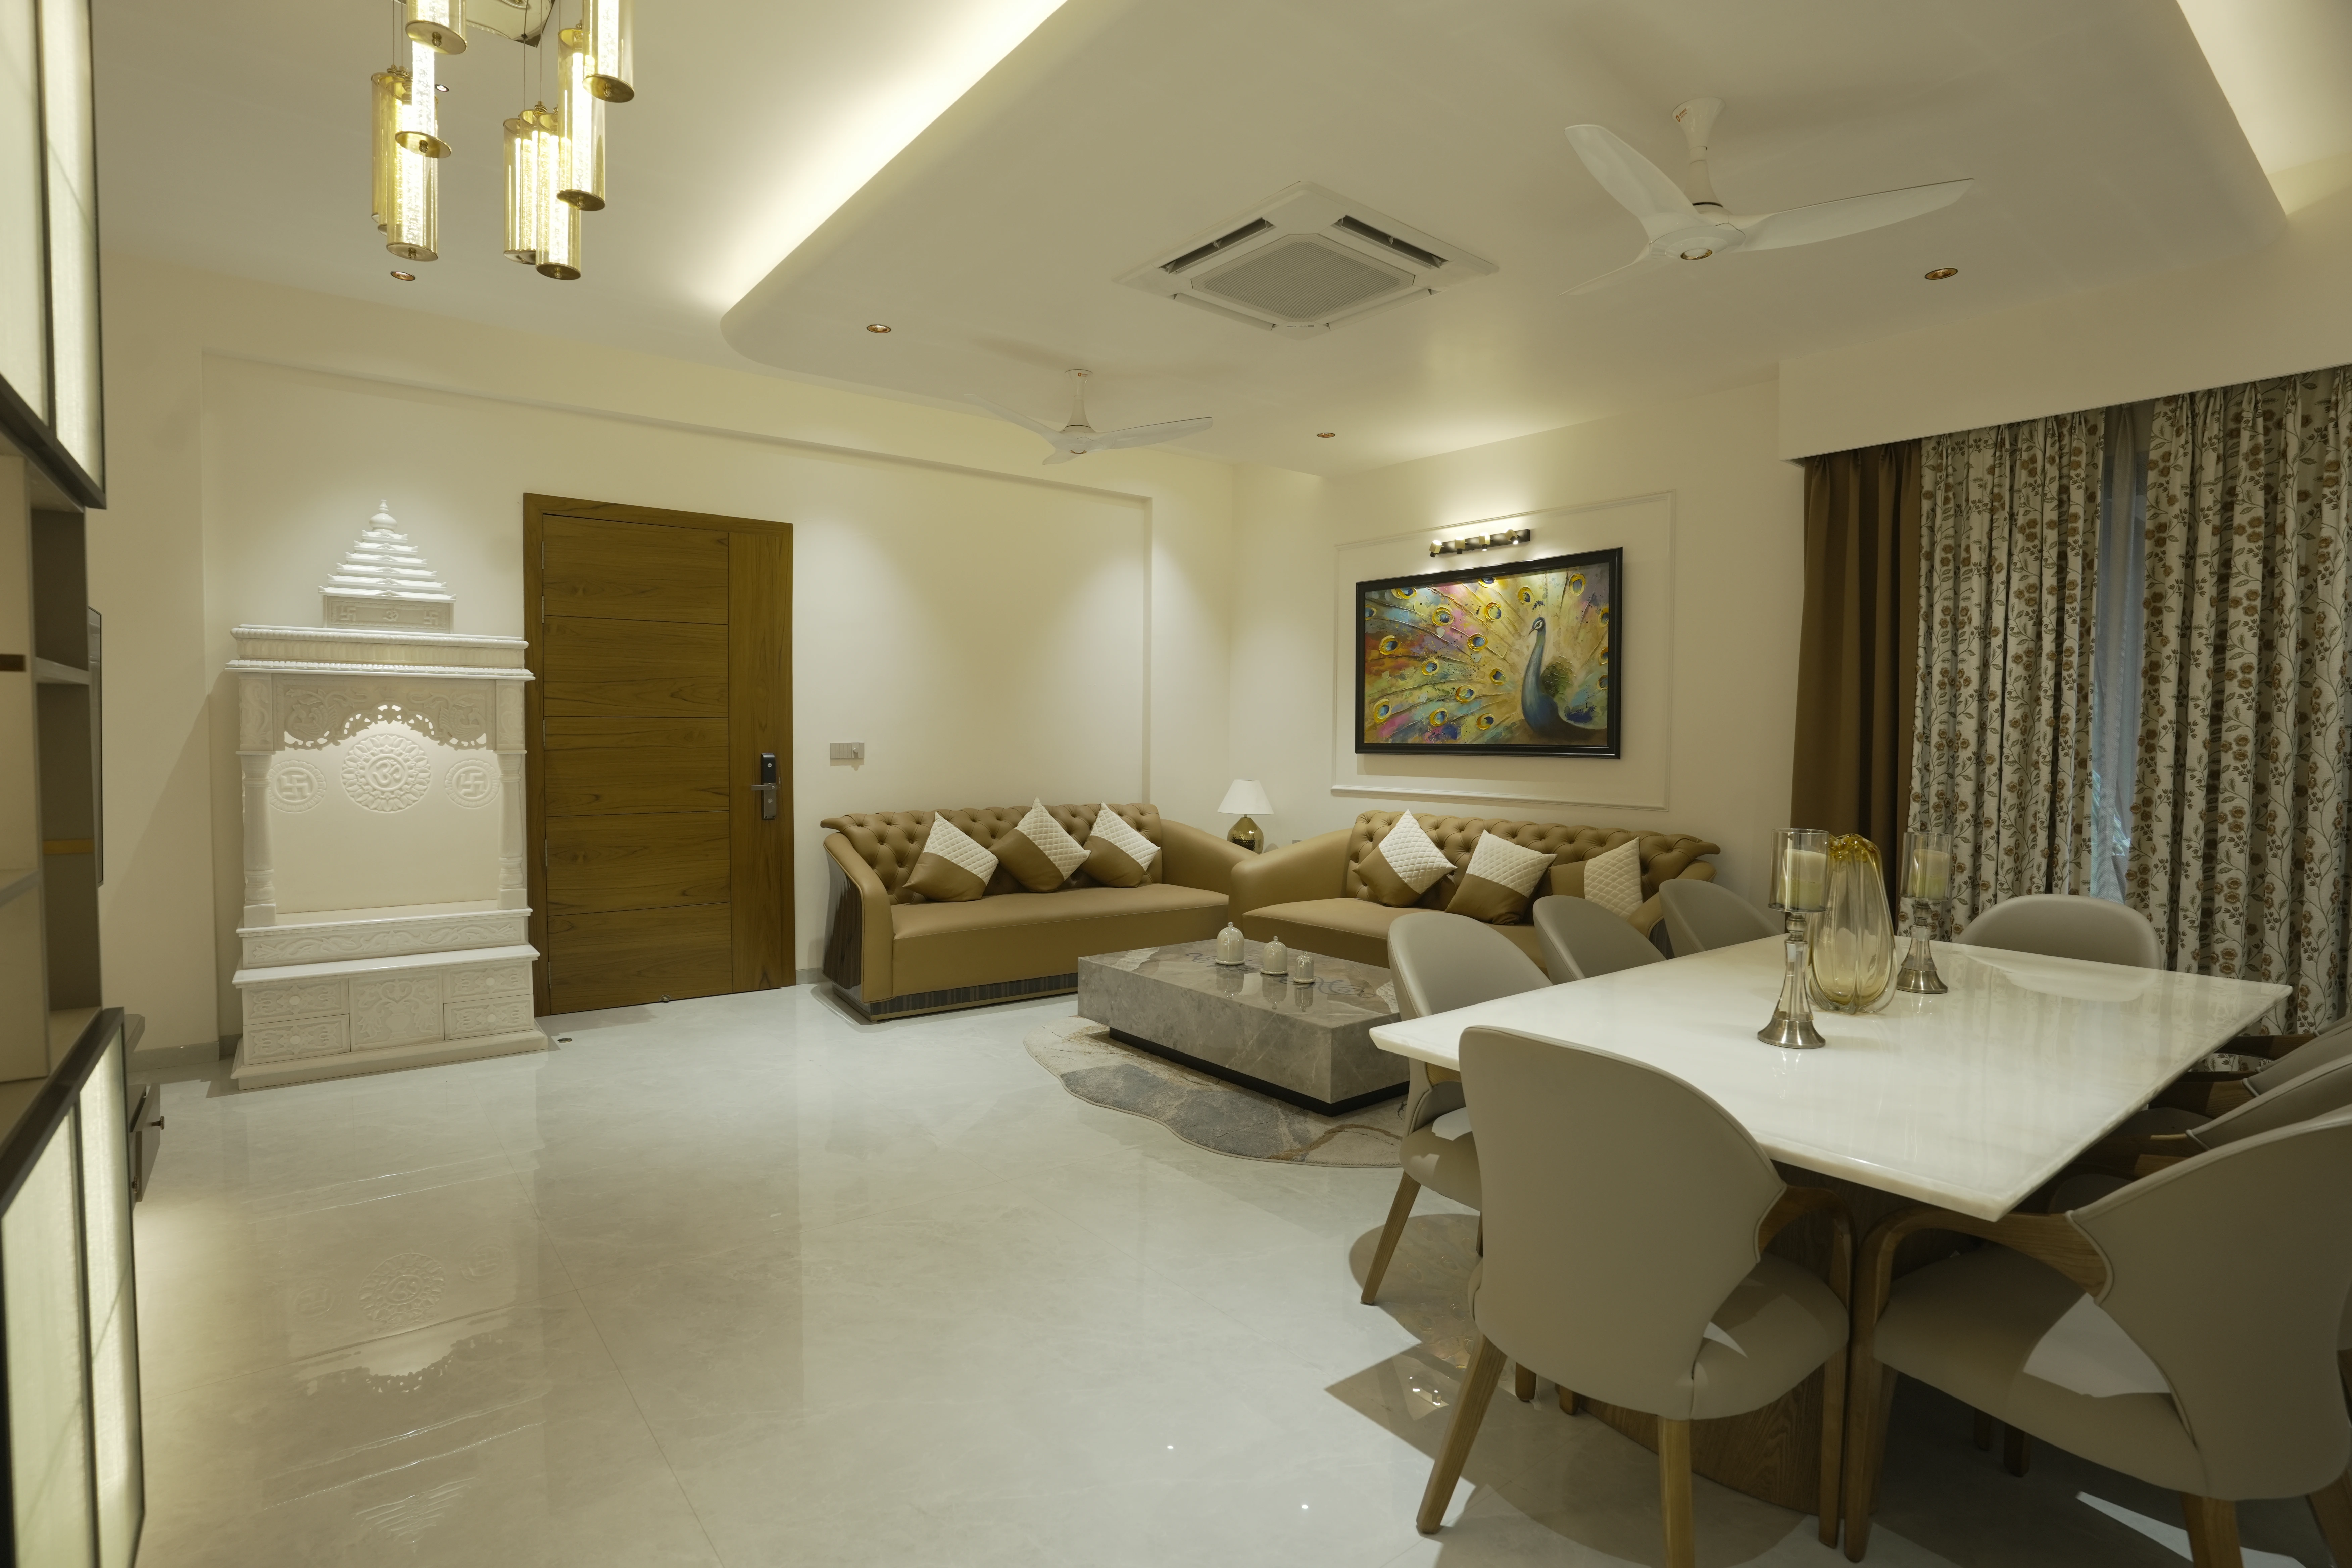
A 4 BHK configuration provides four complete bedrooms, allowing families to assign spaces according to their specific requirements. For multigenerational households, four dedicated bedrooms can help maintain both family connection and individual privacy.
Designed for Large & Multigenerational Living.
Typical 4 BHK apartments in Majestic Sky Bungalow have an indicative unit area of approximately 2,117 sq. ft. and a total built-up area of approximately 3,258 sq. ft.
Selected first-floor 4 BHK residences have different area configurations, with total built-up areas indicated between approximately 3,177 and 3,642 sq. ft. Carpet areas vary by apartment and are shown in the project brochure.
A spacious 4 BHK residence can make it easier for different generations to live together without compromising personal space. The large living and dining spaces also support:
Experience premium 4 BHK living with high-quality materials, elegant finishes, and thoughtfully integrated specifications. Designed to meet the expectations of modern homeowners, these residences offer exceptional comfort, durability, and a contemporary lifestyle.
Every 4 BHK residence showcases premium materials and thoughtfully curated specifications that complement modern architecture and everyday living. Quality finishes, reliable utility provisions, and durable construction elements come together to create a refined and comfortable home.
The project also provides dedicated spaces for outdoor air-conditioning units, ensuring organised utility installations while maintaining a clean and well-planned exterior. This thoughtful provision enhances the functionality of the 4 BHK apartments by supporting efficient utility management, simplifying maintenance, and preserving the overall aesthetics of the residence.
The project brochure specifies premium or equivalent-quality materials across major areas of the residences, reflecting a practical approach to modern residential design while supporting everyday comfort and long-term durability.
The brochure identifies several premium or equivalent-quality specifications, including:
The amenities at Majestic Sky Bungalow support wellness, social interaction, entertainment and recreation. Residents have access to a terrace swimming pool, Jacuzzi and pool deck, gymnasium, steam room, mini-theatre, air-conditioned party hall, guest room, jogging track, landscaped gazebo and sit-out, indoor games, children’s play spaces, yoga and meditation provision, and a senior-citizen green gym. These facilities allow families to enjoy a broad range of activities within their residential community.
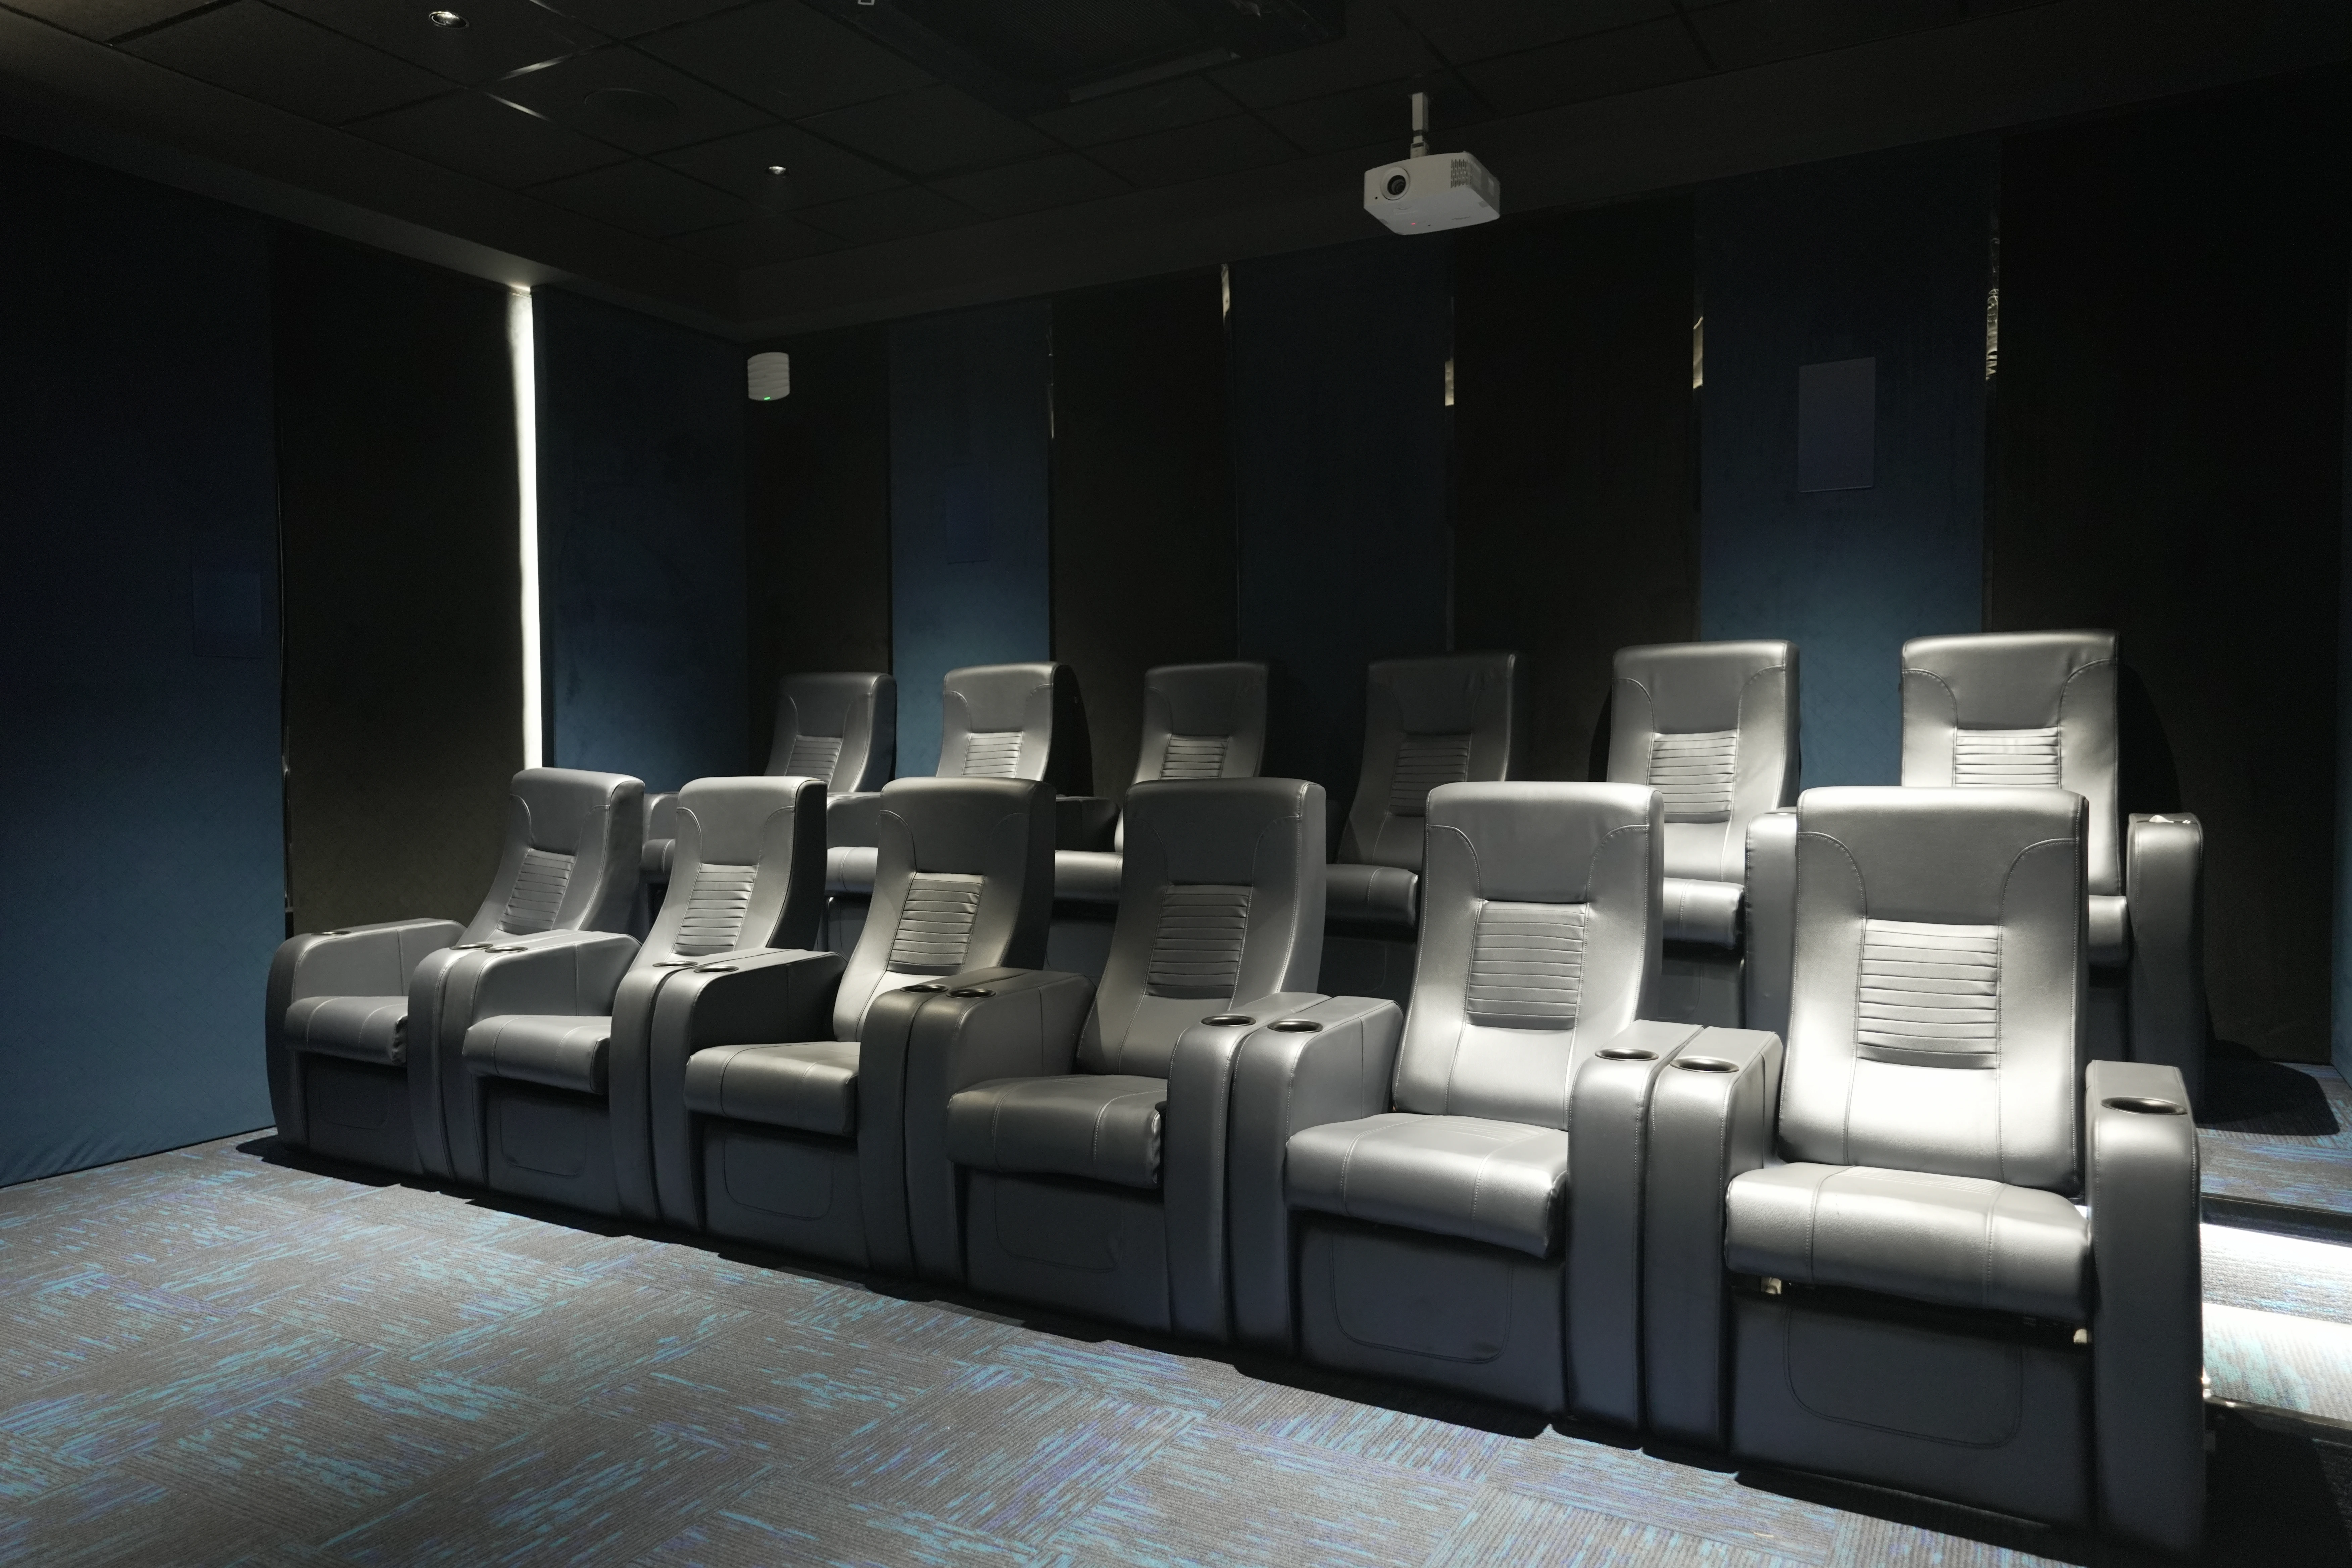
Majestic Sky Bungalow offers spacious 4 BHK apartments in Nagpur for large and multigenerational families seeking generous living areas, dedicated bedrooms and greater personal privacy.
A 4 BHK Apartment May Be Suitable For:
Large Families
Multigenerational Households
Buyers Upgrading From a Smaller Apartment
Families Moving From an Independent Home
Buyers Who Regularly Host Relatives or Guests
Professionals Requiring Dedicated Workspaces
Families Prioritising Privacy and Long-Term Space
Get full project details, floor plans, specifications, MahaRERA information and amenity highlights — all in one premium PDF document.
Verified project information · Updated regularly