
Majestic Sky Bungalow offers spacious 3.5 BHK apartments in Nagpur for families seeking more flexibility than a conventional three-bedroom home. The additional room in a 3.5 BHK layout can adapt to changing family requirements — a home office, study, guest room, prayer room, hobby space, children’s activity area or private room for household support.
Located at Chikhli Chowk near Wardhaman Nagar in East Nagpur, these residences combine generous internal spaces with privacy-focused planning and premium lifestyle amenities.
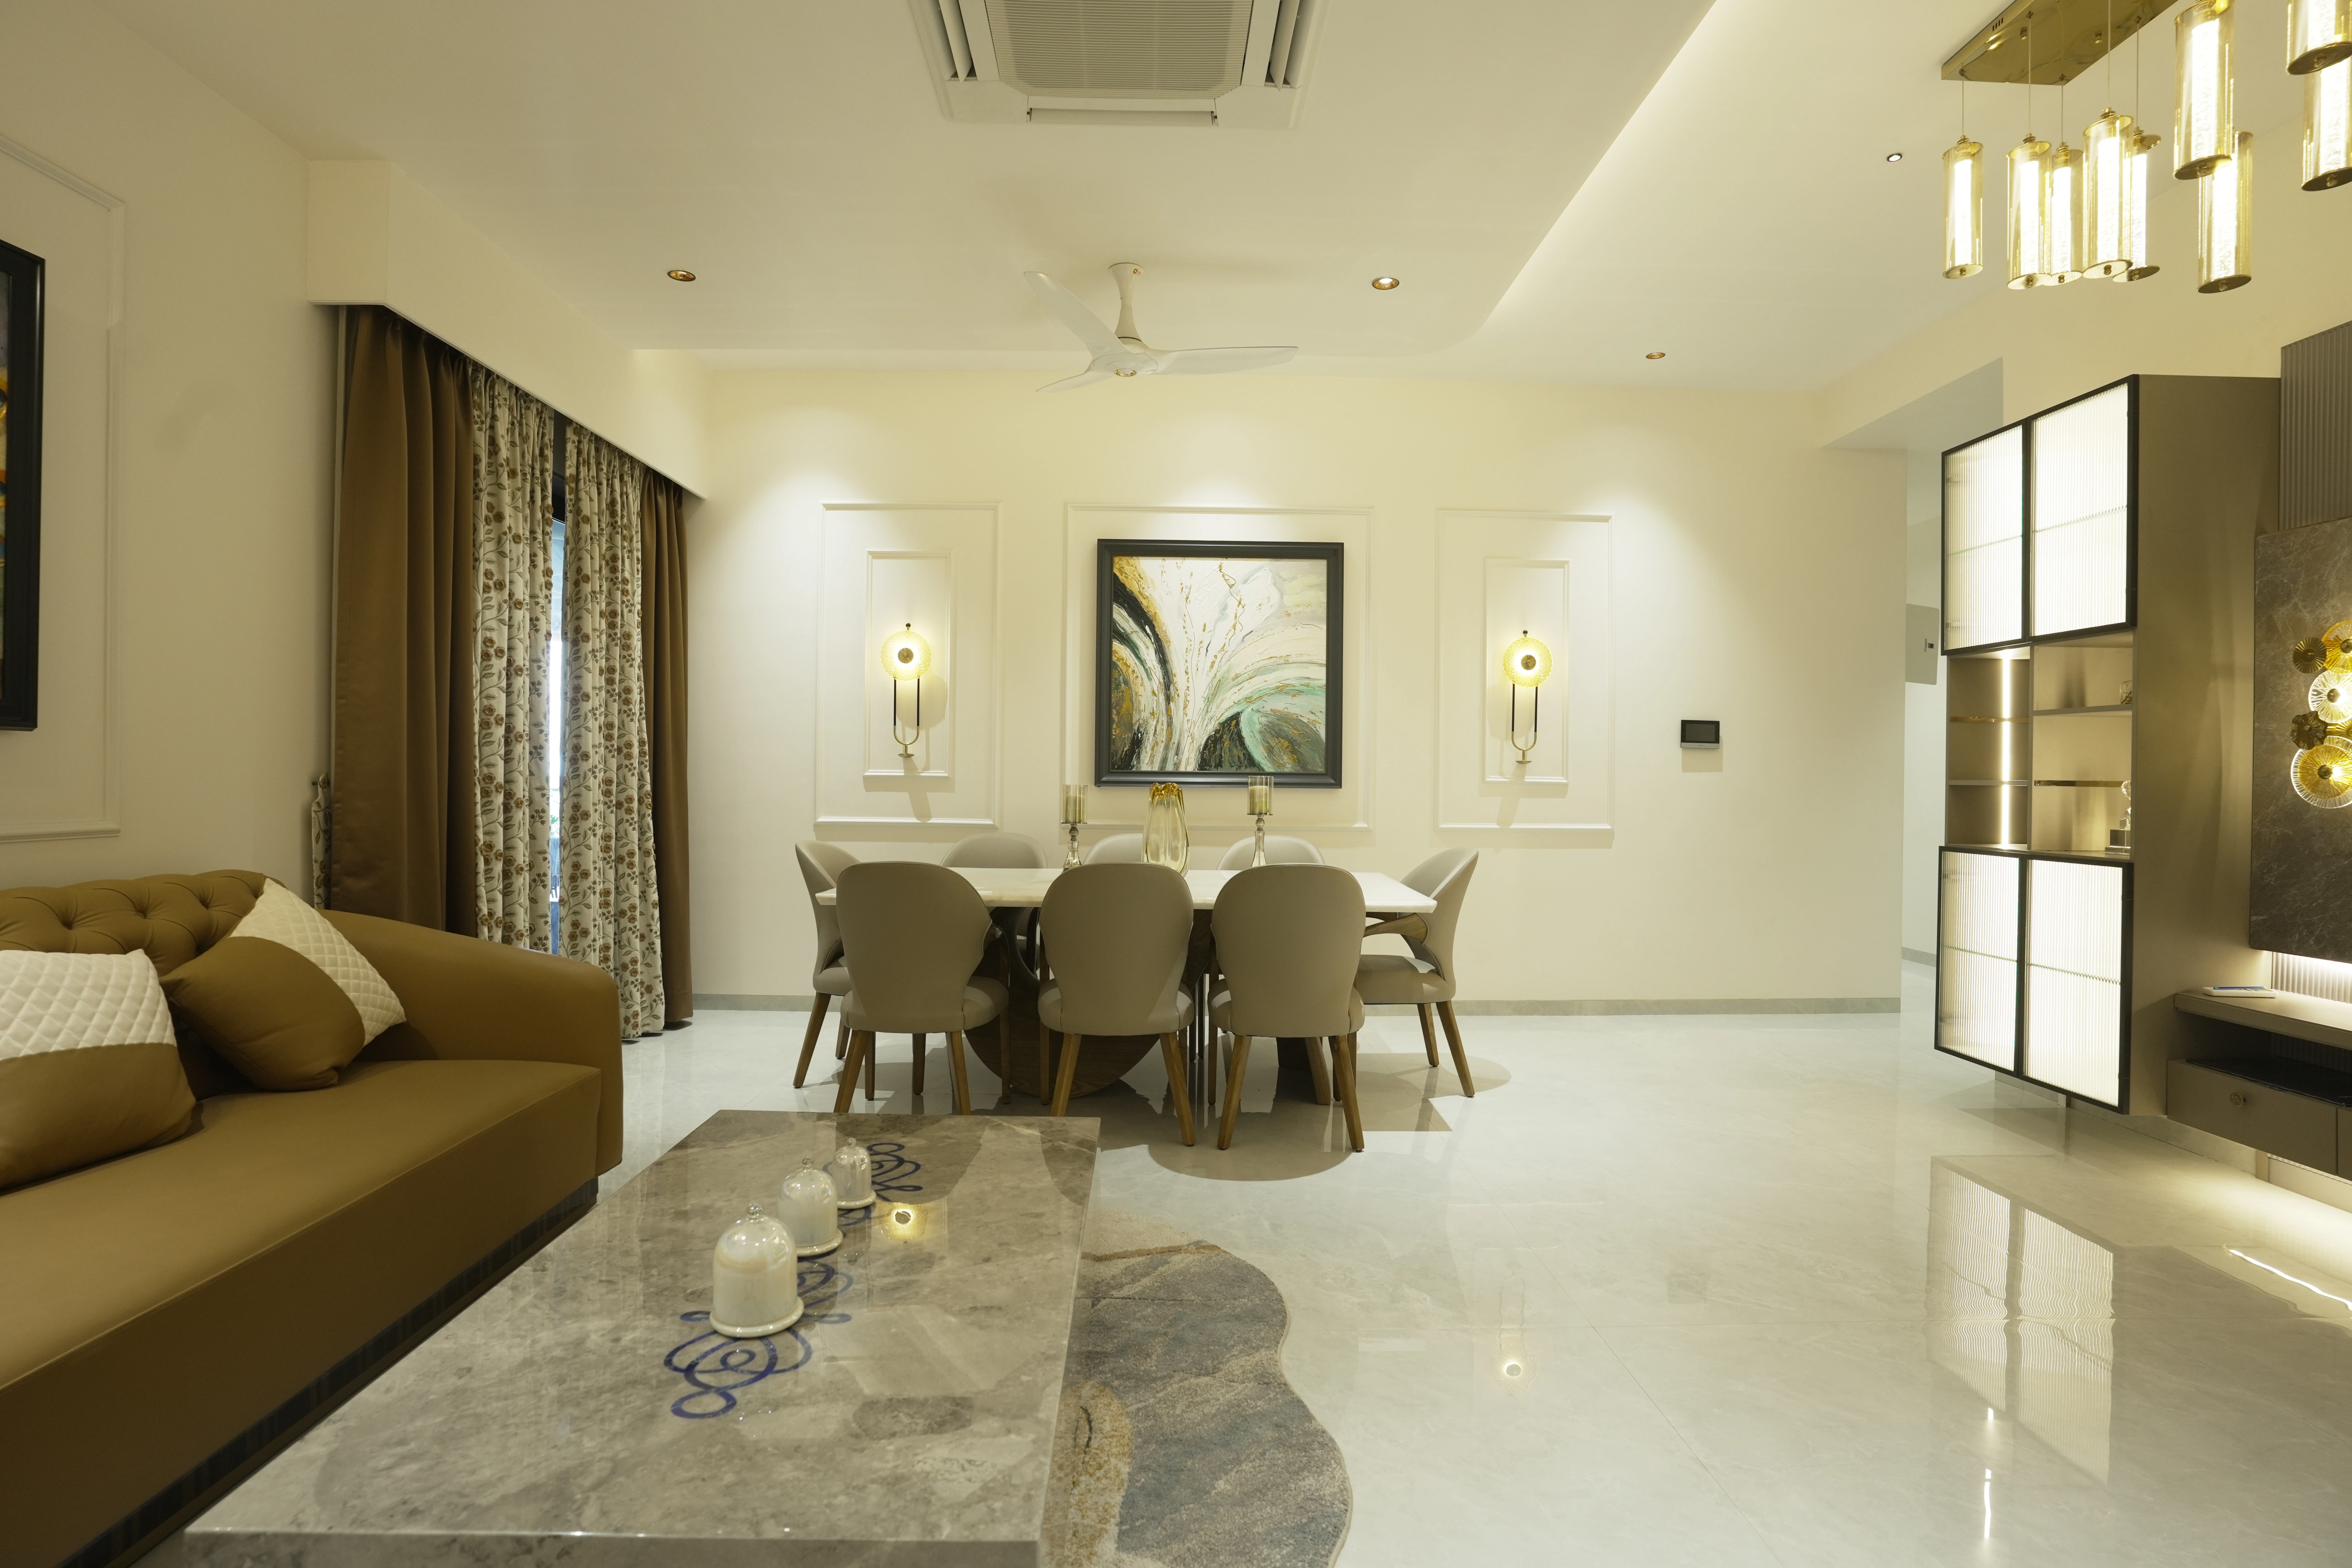
A 3.5 BHK apartment generally includes three regular bedrooms and one smaller multipurpose room. This additional space gives families greater flexibility without requiring them to move immediately to a full four-bedroom configuration. The room can be adapted over time, making the layout relevant through different stages of family life.
Designed for Spacious & Practical Living.
According to the project brochure, the 3.5 BHK residences have an indicative unit area of approximately 1,893 sq. ft. and a total built-up area of approximately 2,914 sq.ft.
Depending on the apartment number and floor, the indicated carpet area is approximately 1,489–1,555 sq. ft. Balcony, utility and associated area measurements vary by unit.
The flexible room is one of the strongest advantages of the 3.5 BHK configuration.
Create a dedicated workspace away from the main bedrooms and living room.
Give children or adults a quiet place for study, reading and online learning.
Use the additional space for short family visits without disrupting the regular bedrooms.
Create a space for music, art, fitness, gaming or personal projects.
Design a quiet area suited to the family's personal and spiritual routine.
The 3.5 BHK residences are designed with premium specifications that enhance quality, functionality, and contemporary living. Every detail reflects a practical approach to modern residential design while supporting everyday comfort and long-term durability.
Built with premium specifications, these 3.5 BHK residences combine quality craftsmanship, contemporary finishes, and practical features to create a comfortable and refined living experience for modern families.
Premium specifications have been incorporated throughout the residences to deliver a practical and contemporary living environment.
The selected materials and finishes are intended to provide quality, comfort, and everyday convenience.
The brochure identifies several premium or equivalent-quality specifications, including:
Residents have access to facilities such as a swimming pool, Jacuzzi, gymnasium, steam room, mini-theatre, party hall, guest room, jogging track, indoor games, children’s play zones and senior-citizen fitness spaces. The project also includes two-car parking provision for apartments and EV-charging infrastructure.
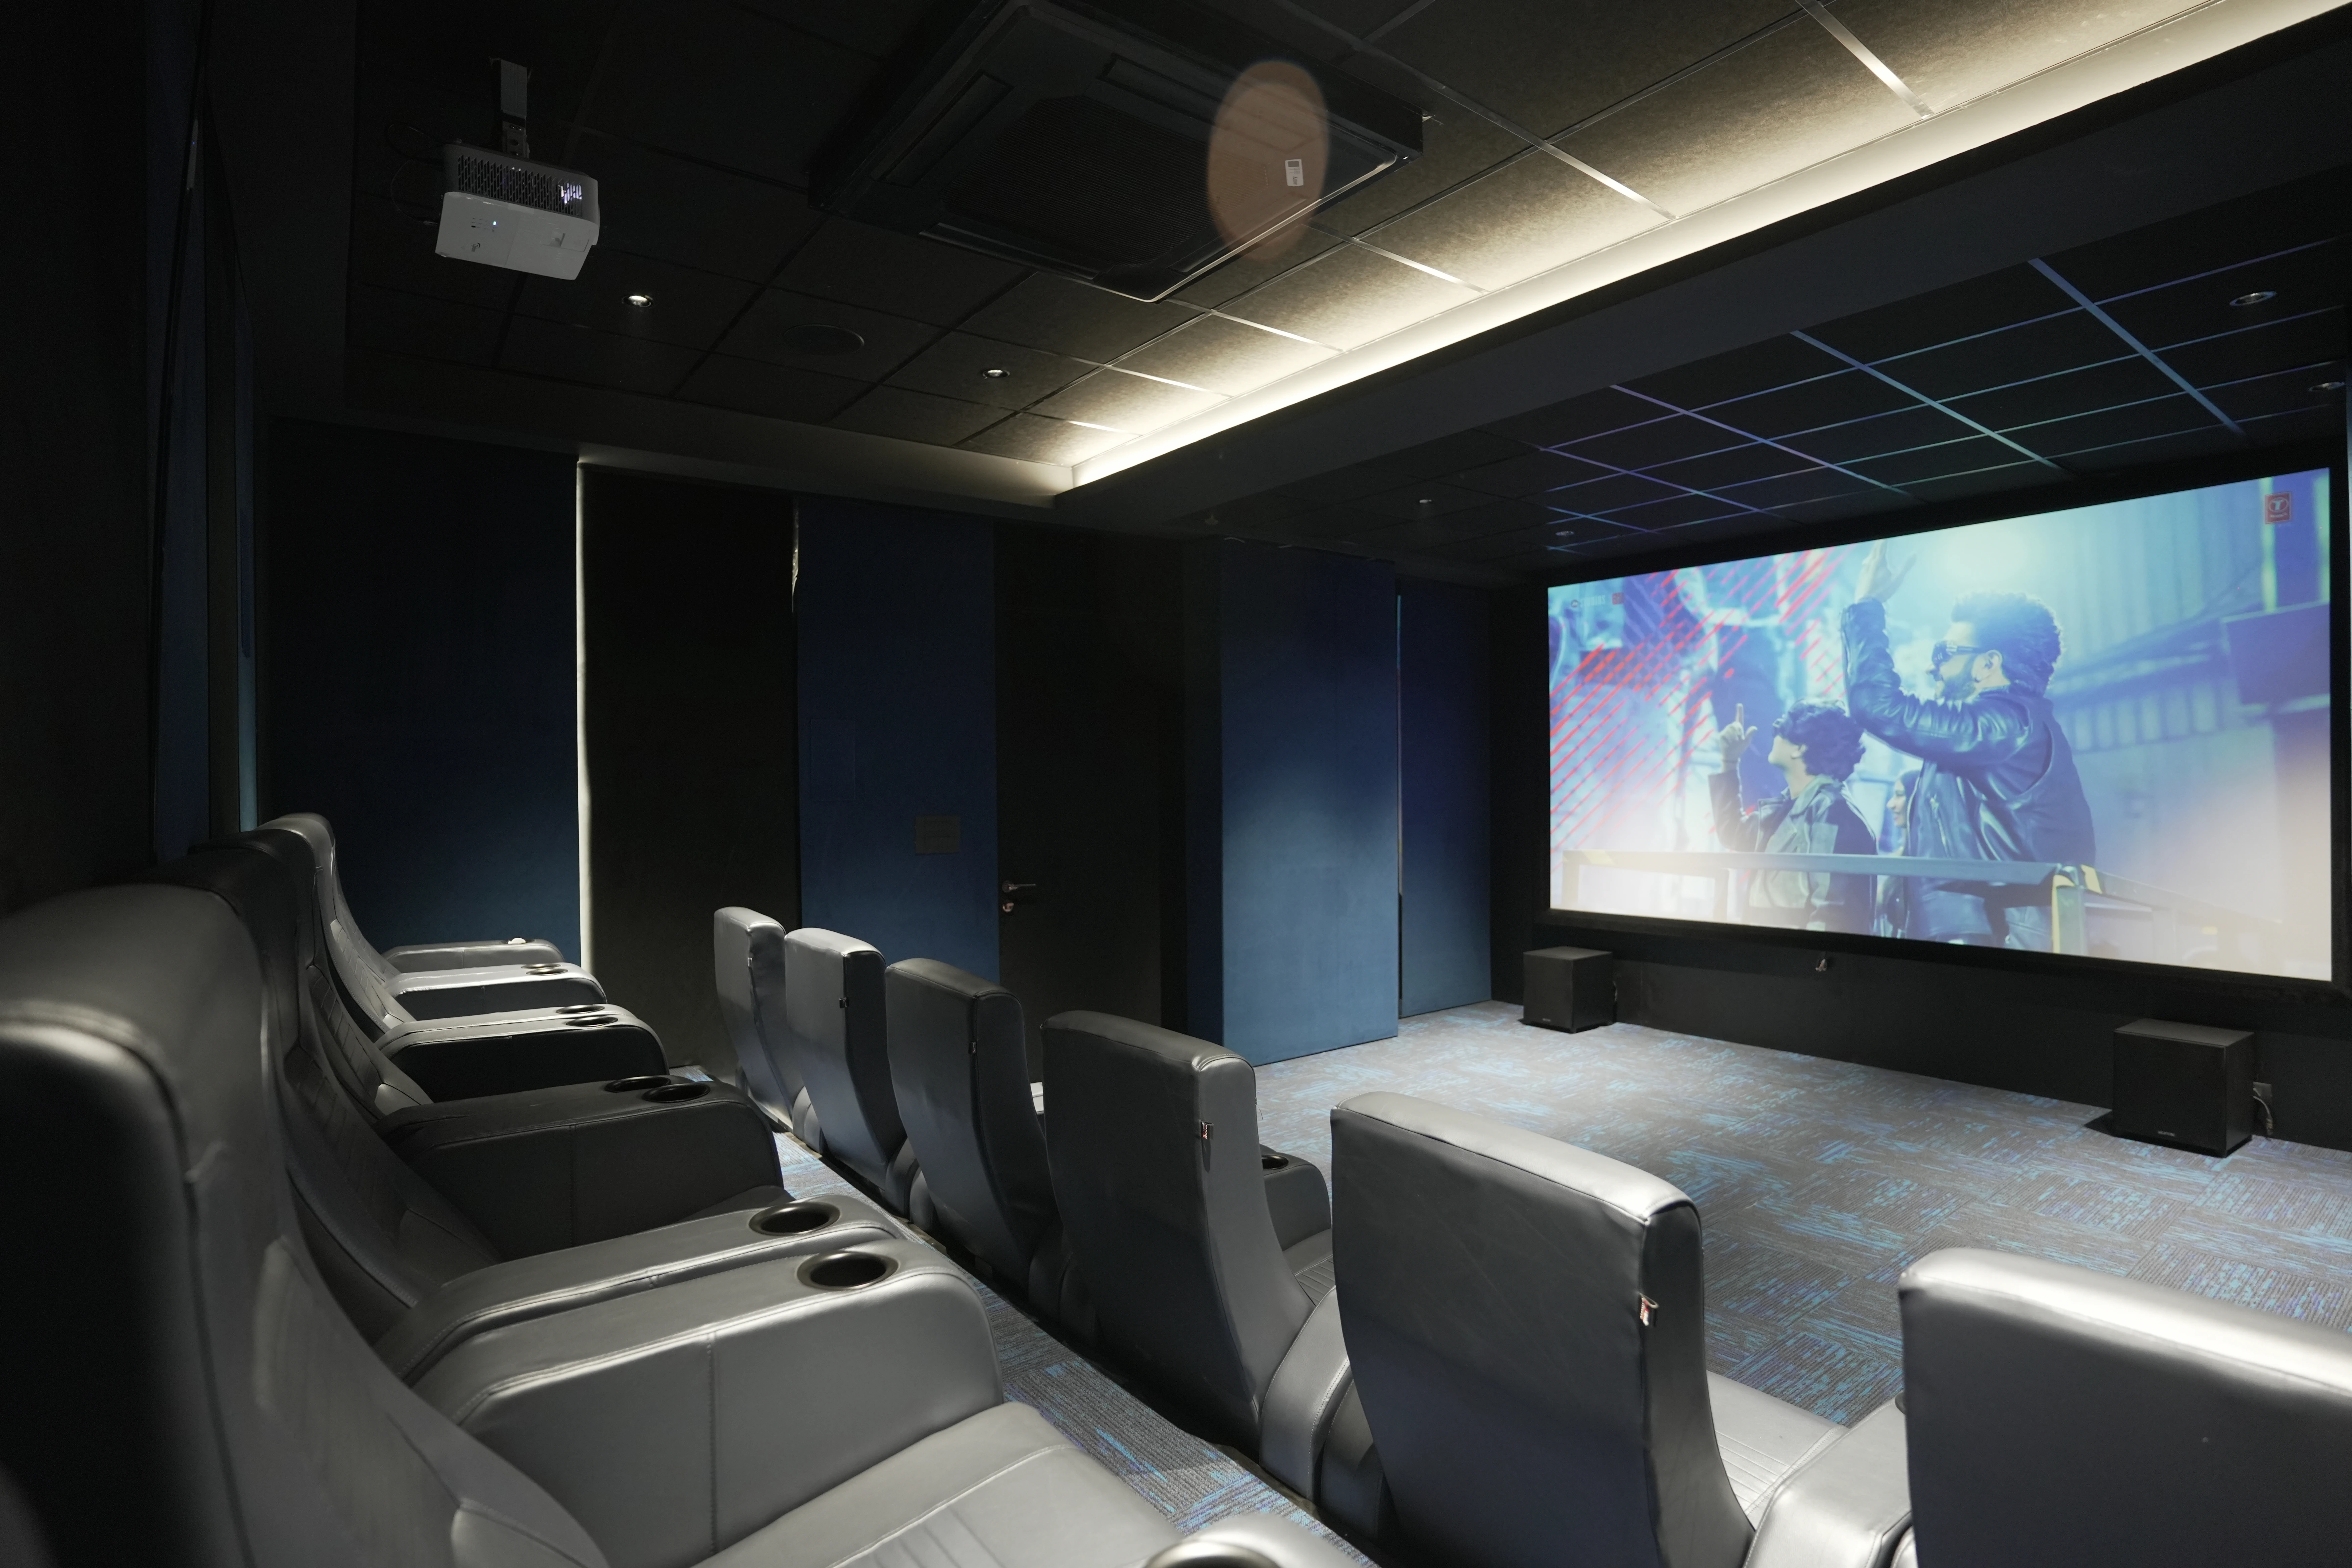
Majestic Sky Bungalow offers spacious 3.5 BHK apartments in Nagpur for families seeking more flexibility than a conventional three-bedroom home.
A 3.5 BHK Apartment May Be Suitable For You When:
3 Bedrooms Are Necessary
A Seperate Work or Study Room is Important
You Need Flexible Space for Guests
You want More Room Without a Full 4BHK
You Are Planning for Future Family Requirements
Privacy and Larger Common Spaces are Priorities
Get full project details, floor plans, specifications, MahaRERA information and amenity highlights — all in one premium PDF document.
Verified project information · Updated regularly